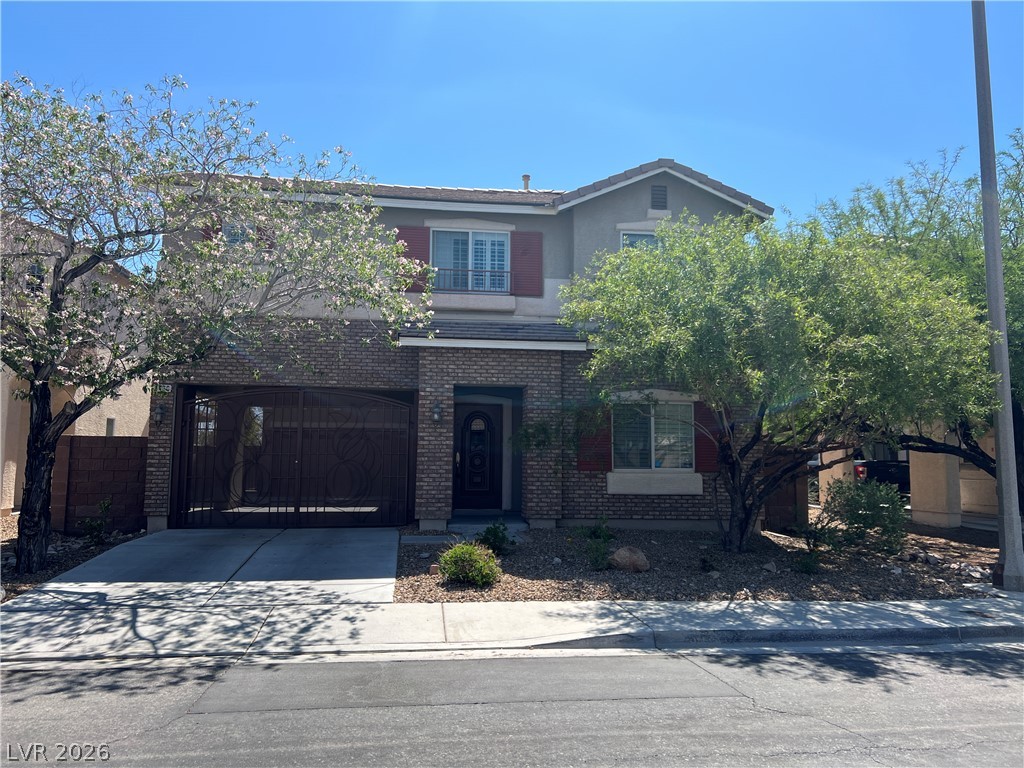
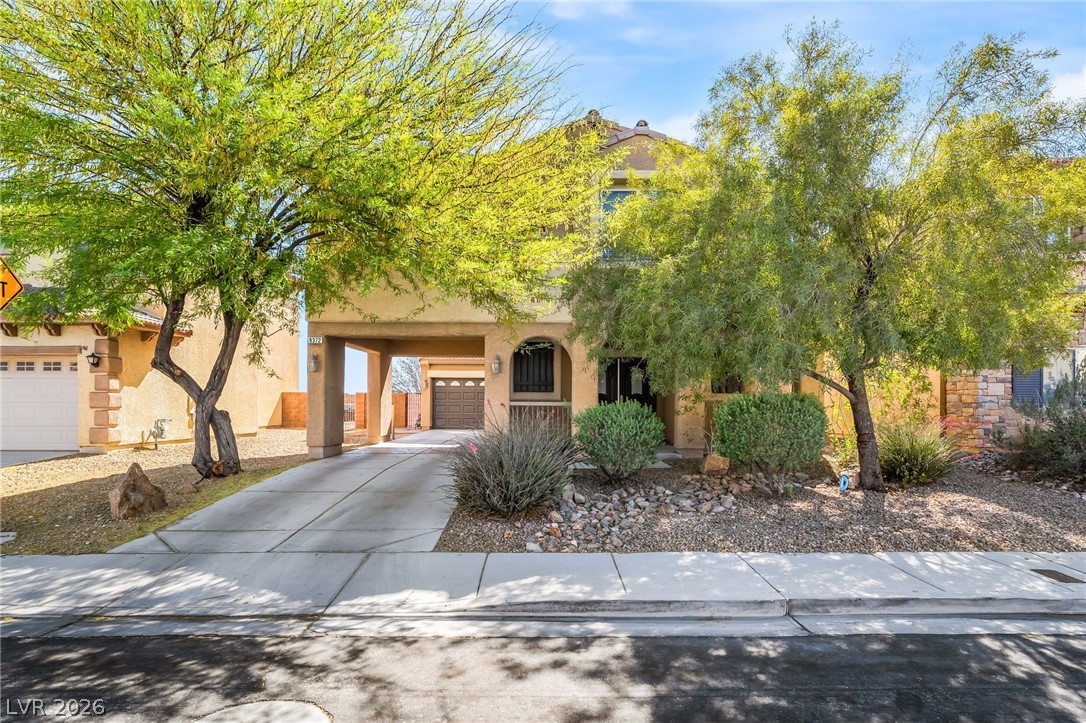
An attractive two-story brick and stucco facade stands nestled behind mature shade trees.
Mature trees shade a classic two-story brick and stucco exterior with an integrated driveway.
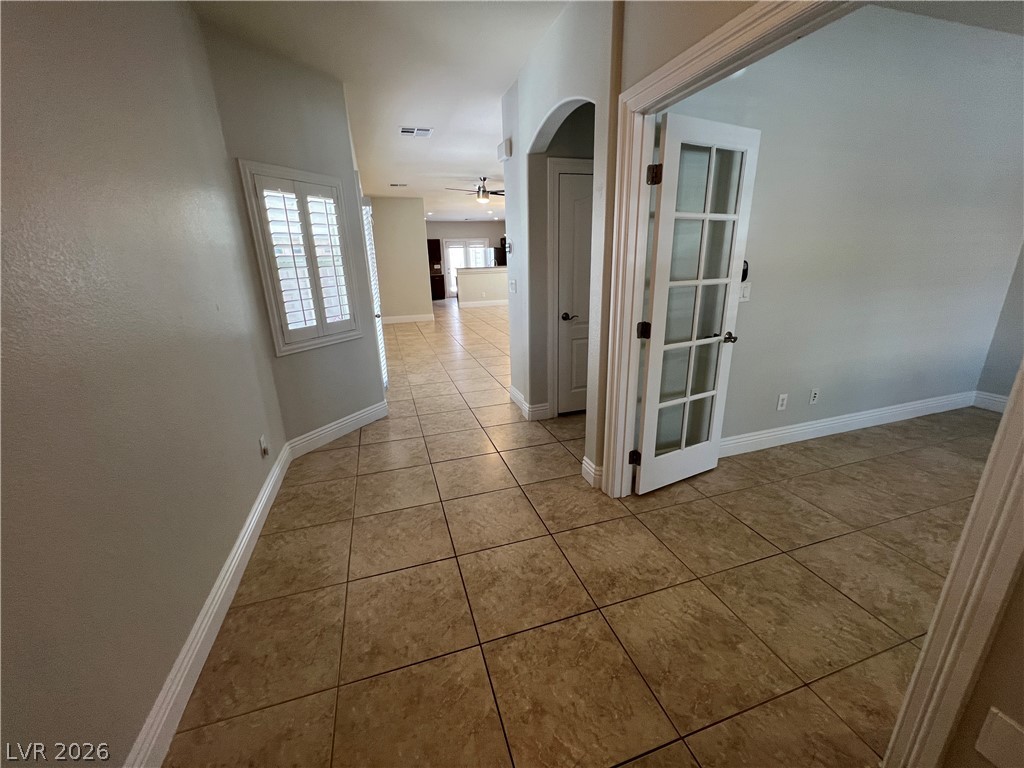
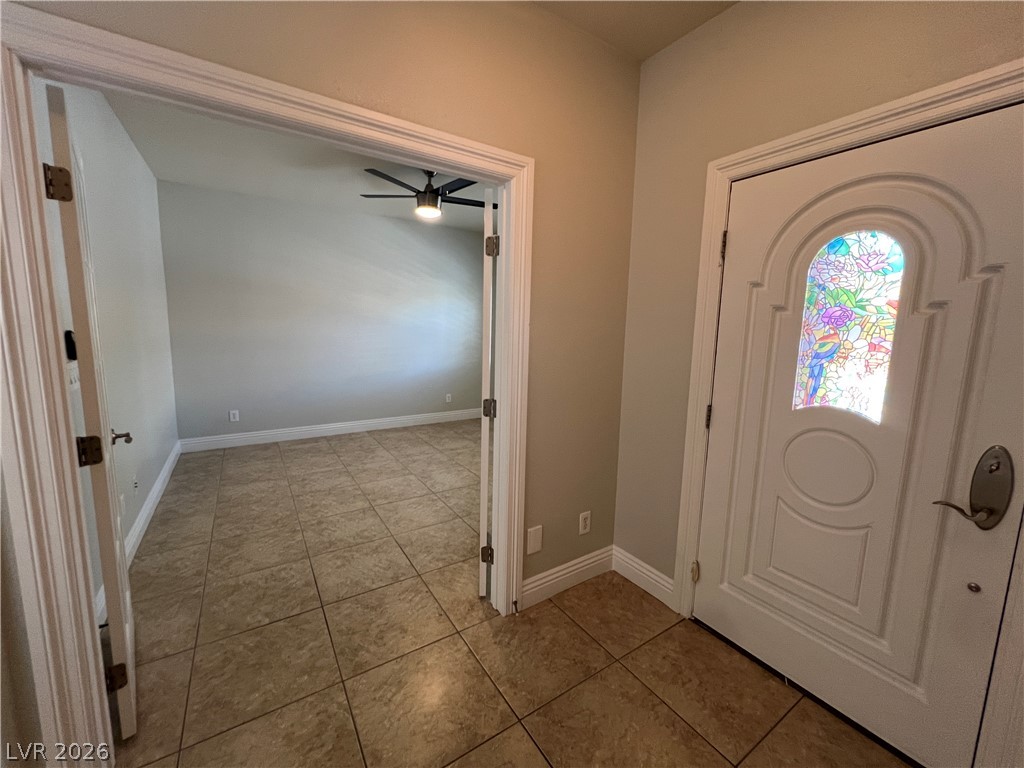
Tiled flooring and elegant French doors define this inviting entryway transition.
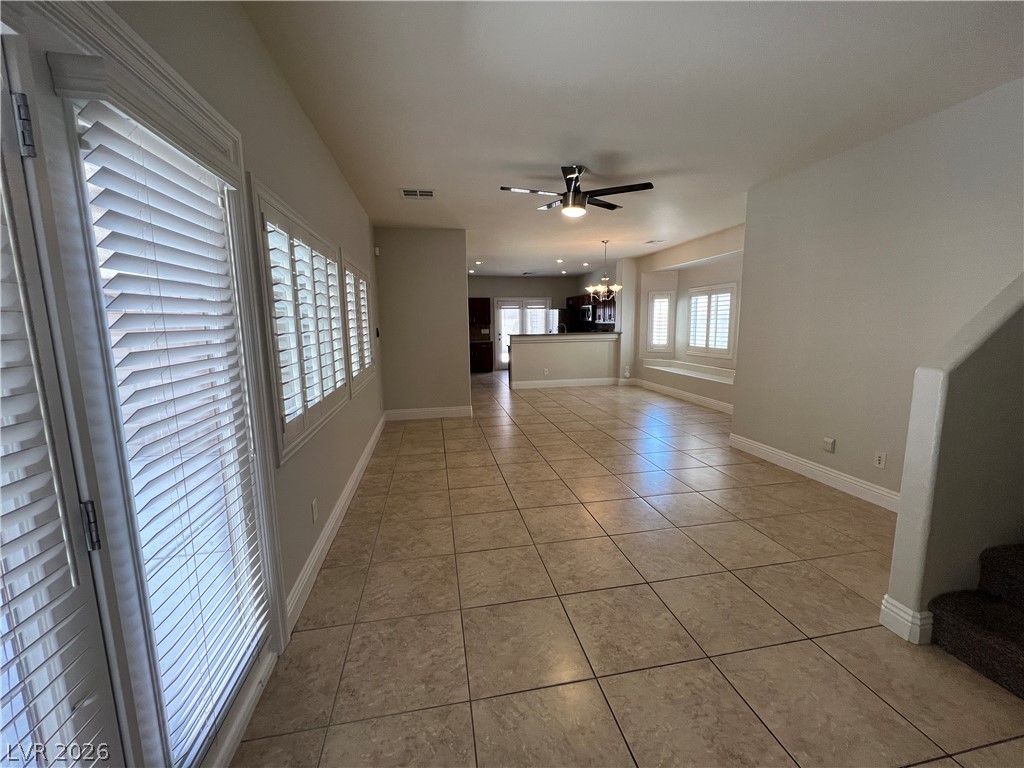
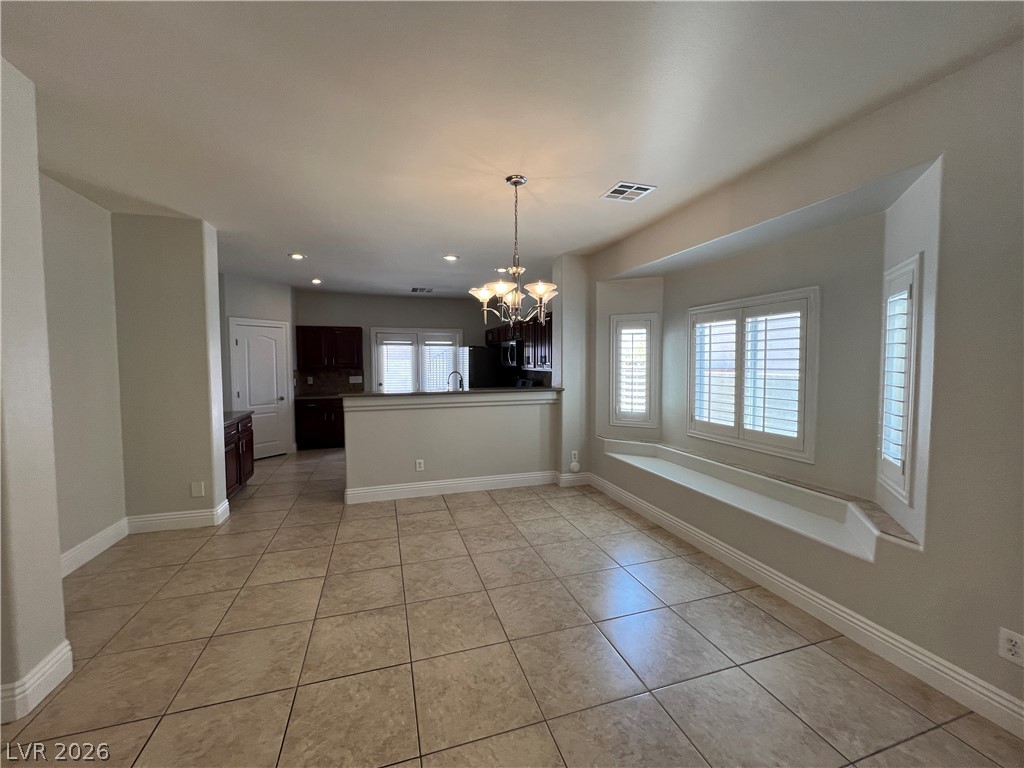
An open floor plan flows seamlessly from the tiled living area into the kitchen.
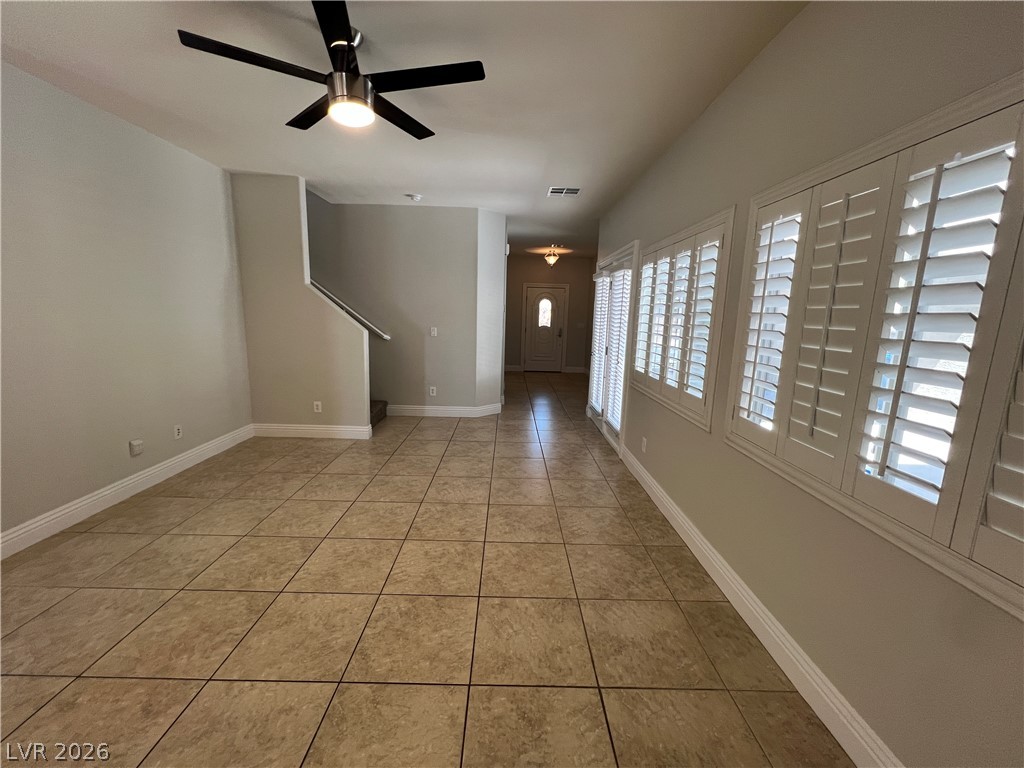
Tiled flooring and natural light through shuttered windows define this open living space.
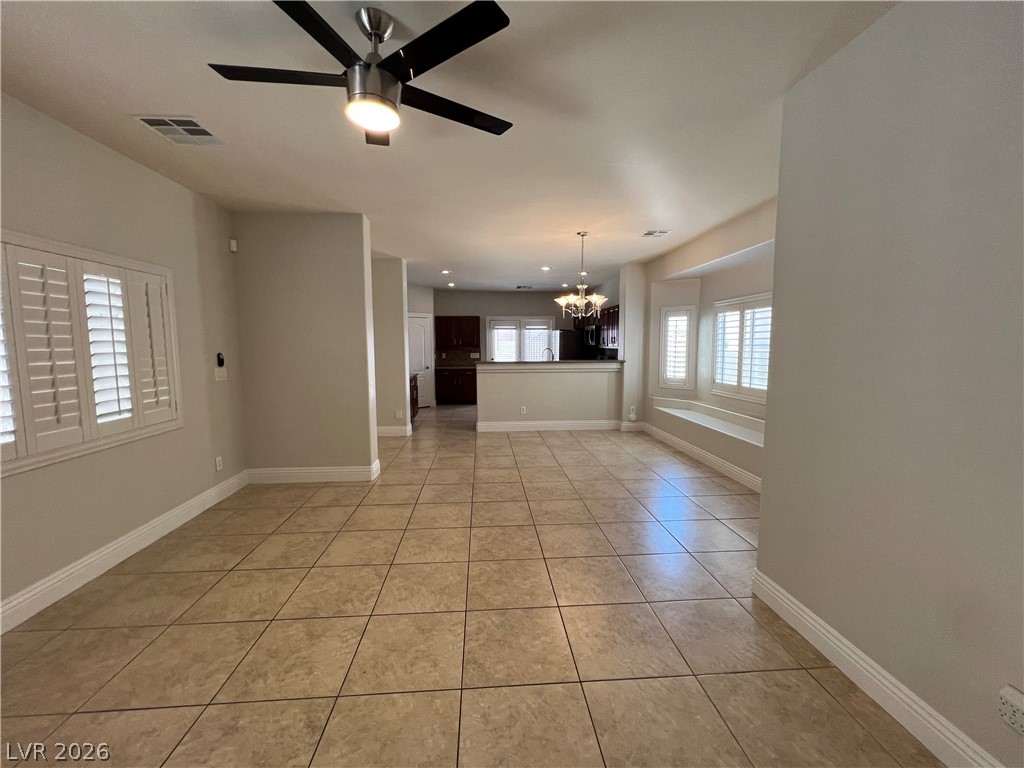
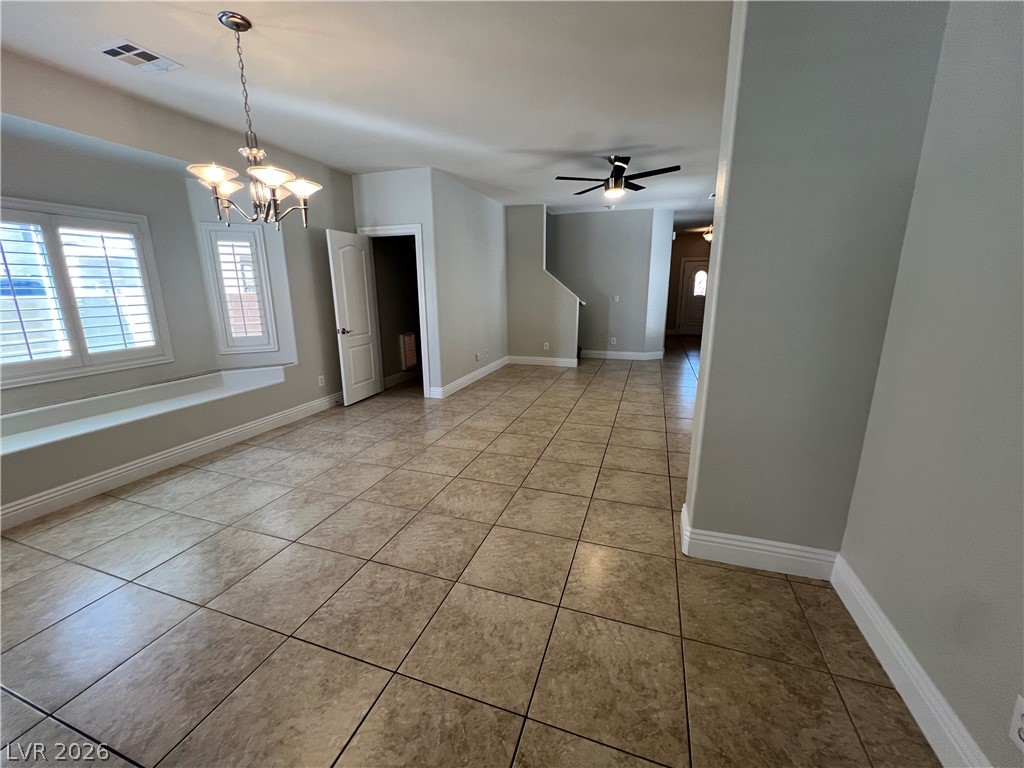
Tiled floors and a built-in window seat under shuttered windows define this open dining area.
Tiled flooring and plantation shutters define this versatile open living space.
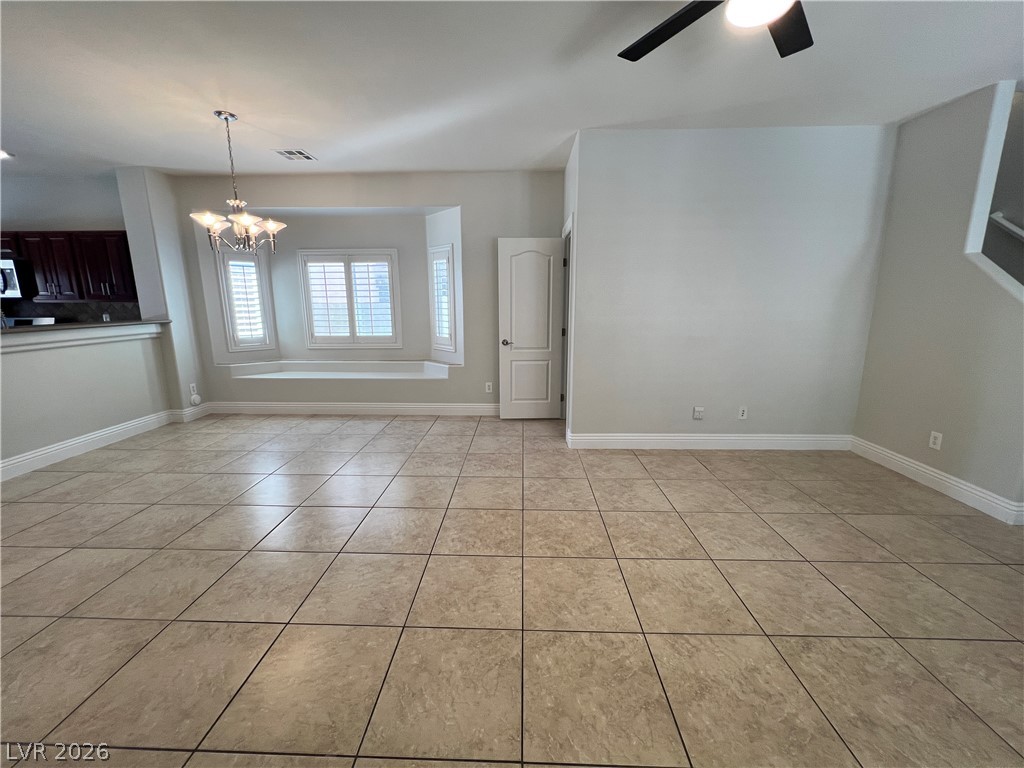
Tiled flooring and a built-in window seat under a classic light fixture define this open living space.
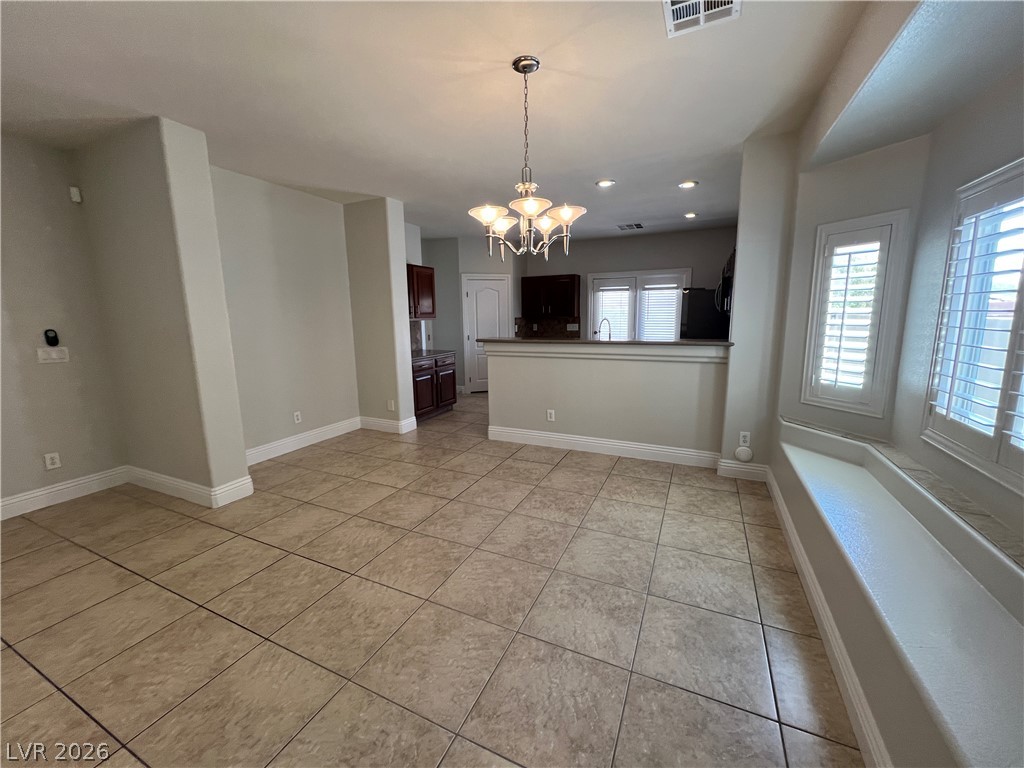
Tile flooring and a long window seat define this versatile dining area open to the kitchen.
An open living area features neutral tile flooring and built-in window seating.
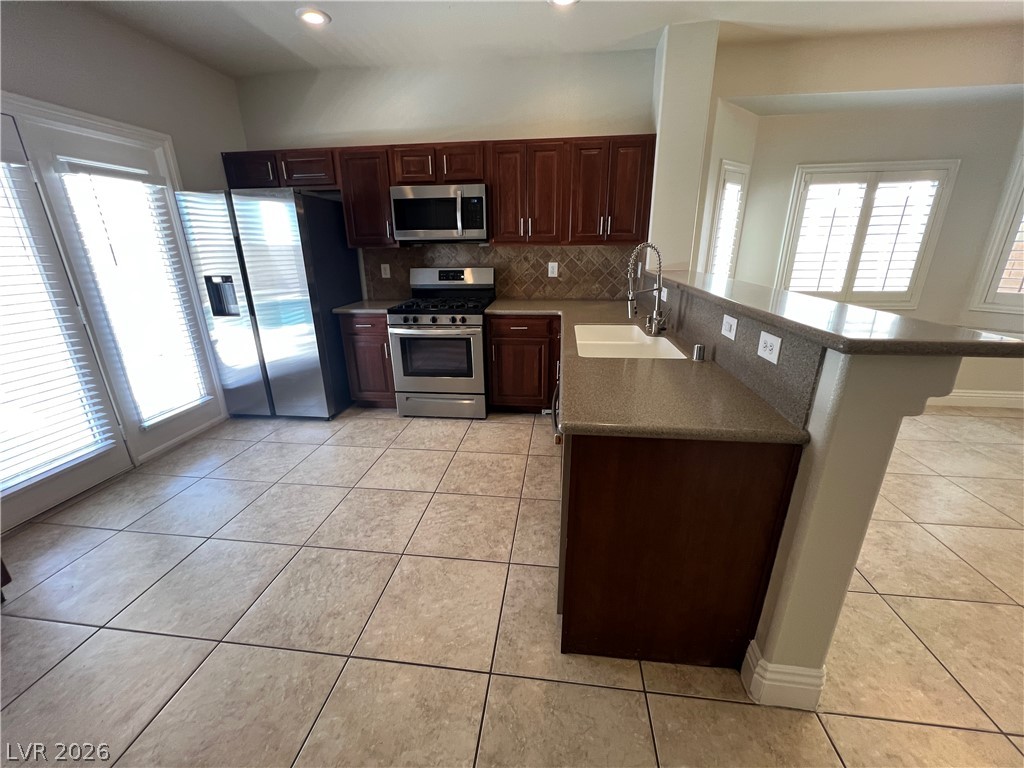

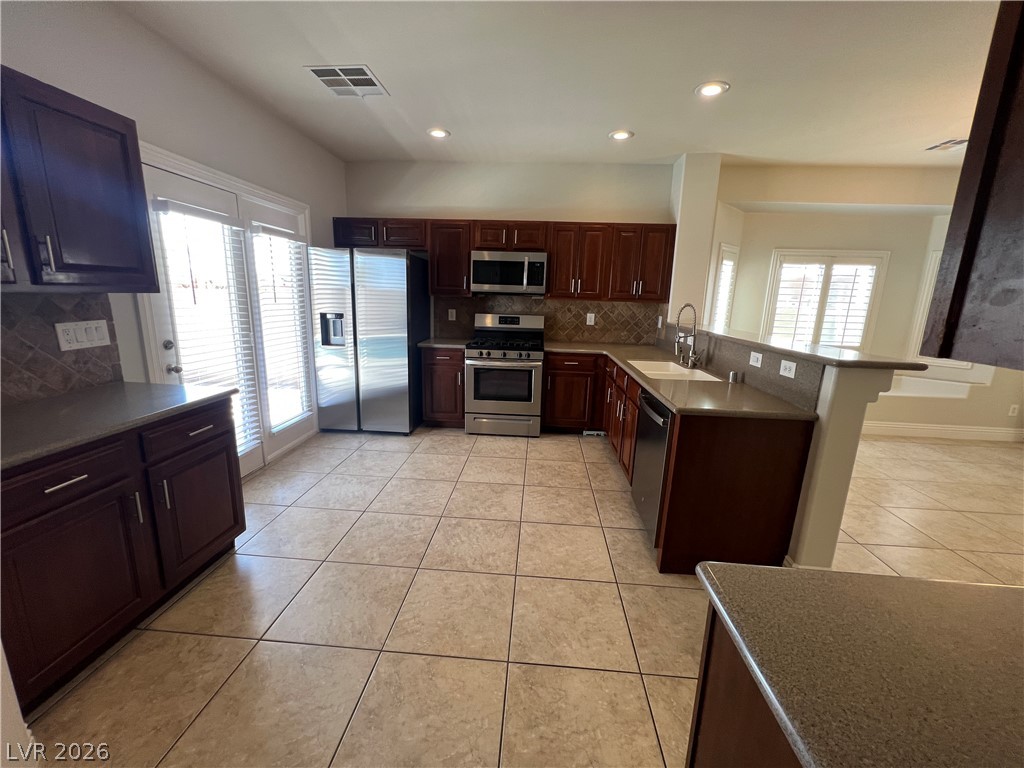
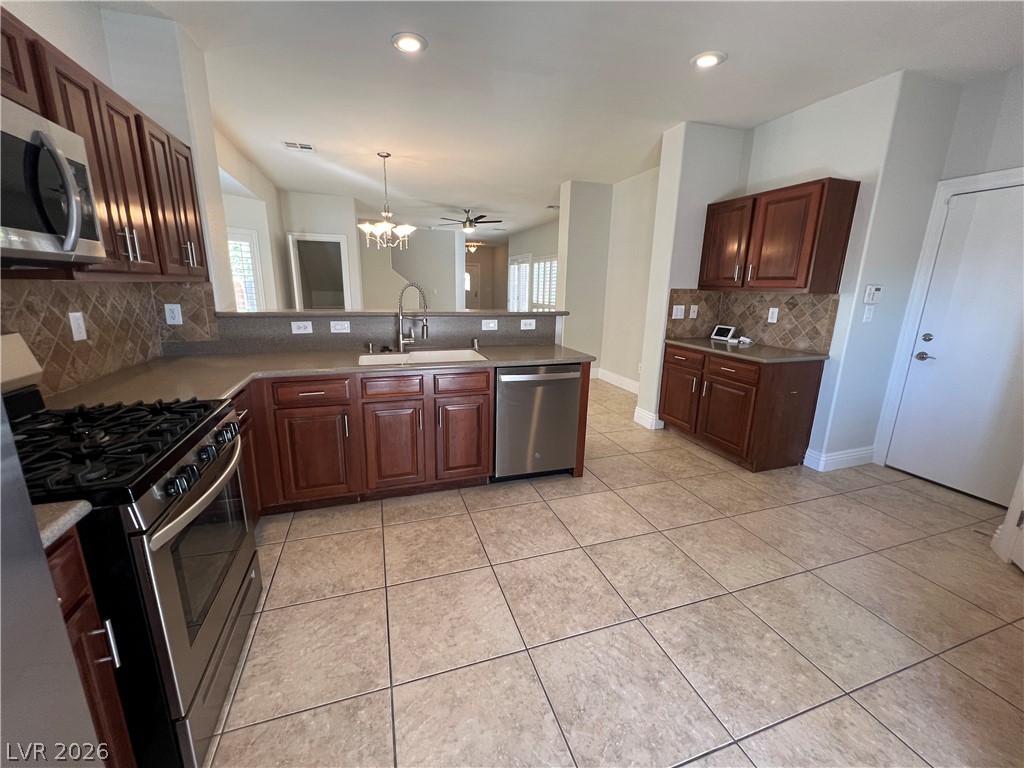
Ample counter space and classic wood cabinetry define this functional, tiled culinary workspace.
Rich wood cabinetry and classic tile flooring define this functional kitchen workspace.
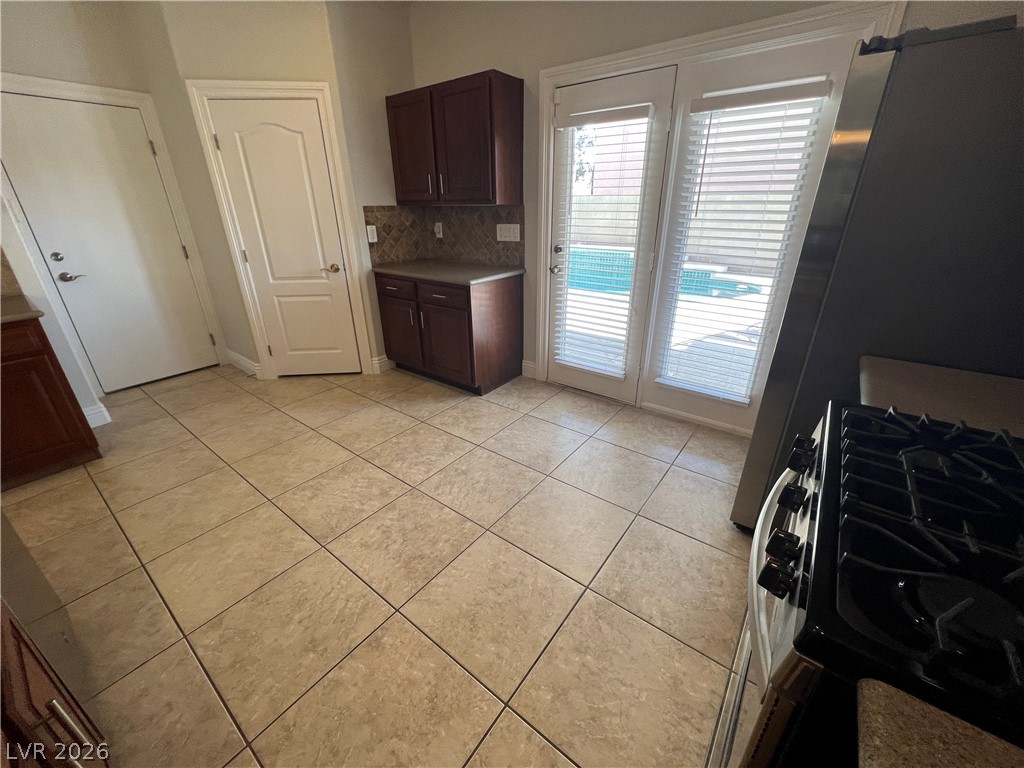
Stone-look tile flooring and glass double doors lead outside from this functional kitchen layout.
Ample wooden cabinetry and ceramic tile flooring define this open kitchen space.
Rich wood cabinetry and classic tile floors define this open, functional kitchen space.
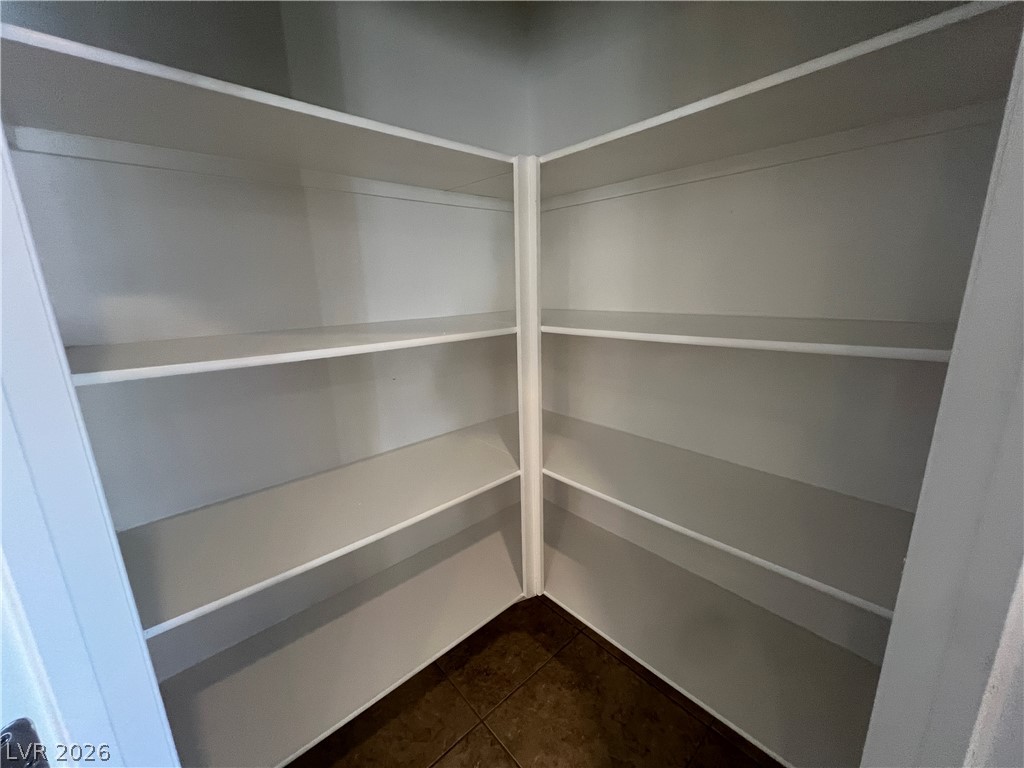
Ample built-in shelving maximizes storage potential in this walk-in kitchen pantry.
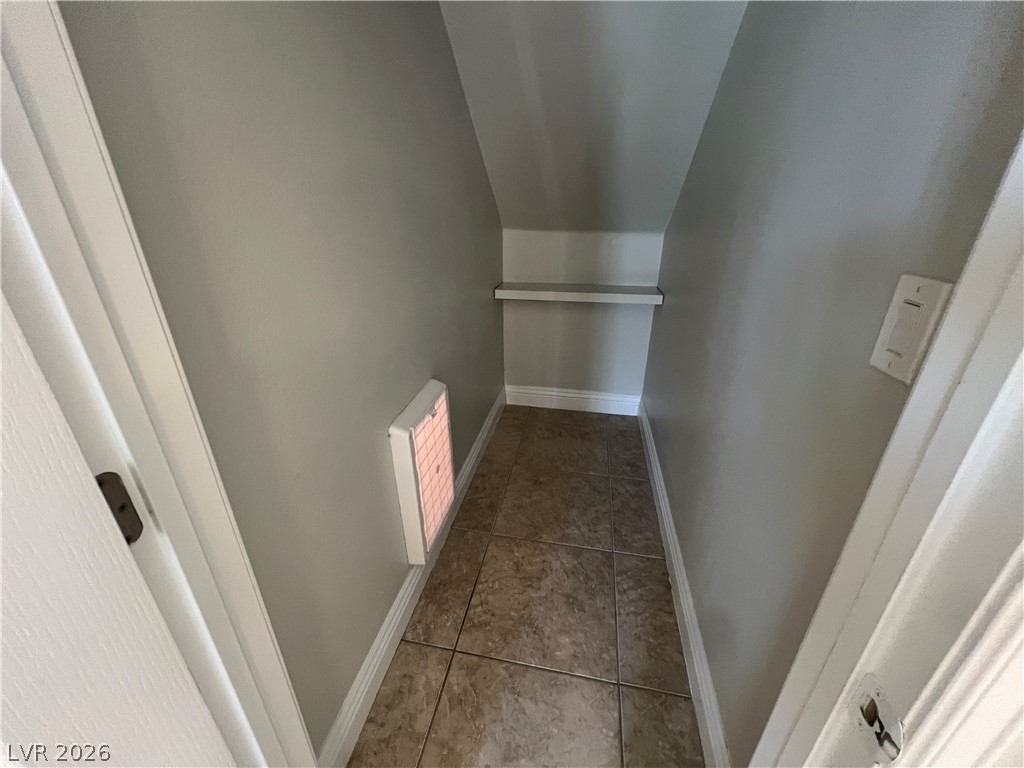
Tiled flooring and built-in shelving maximize the utility of this under-stairs storage closet.
An inviting entryway with tile flooring leads directly into a versatile adjacent room.
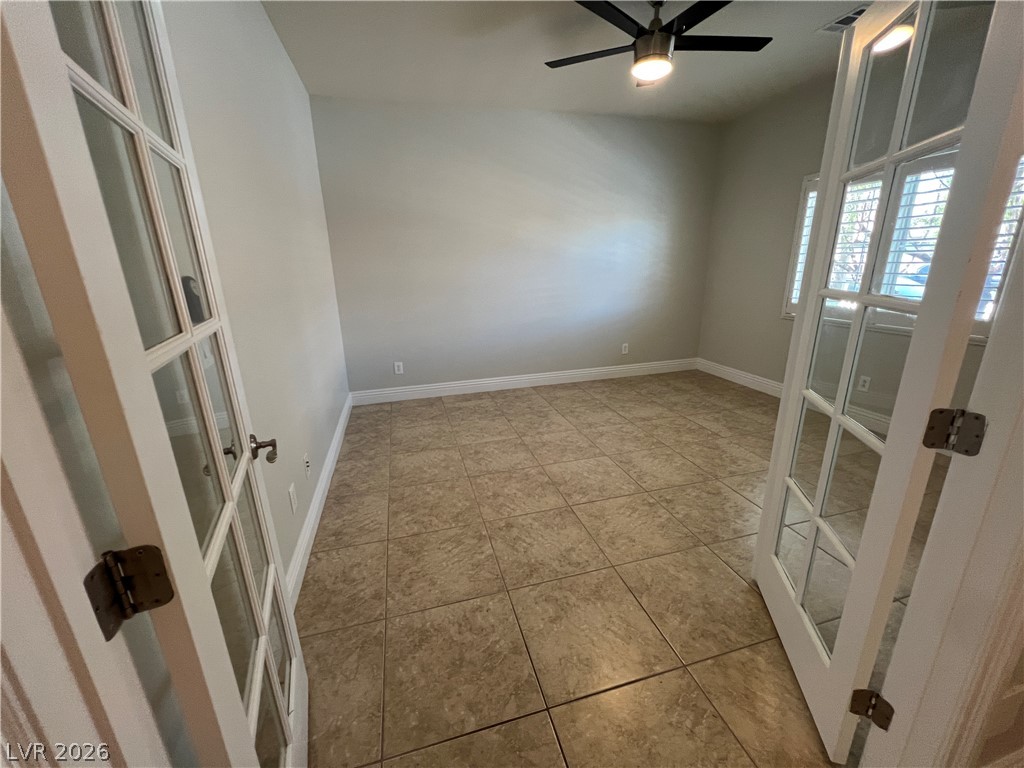
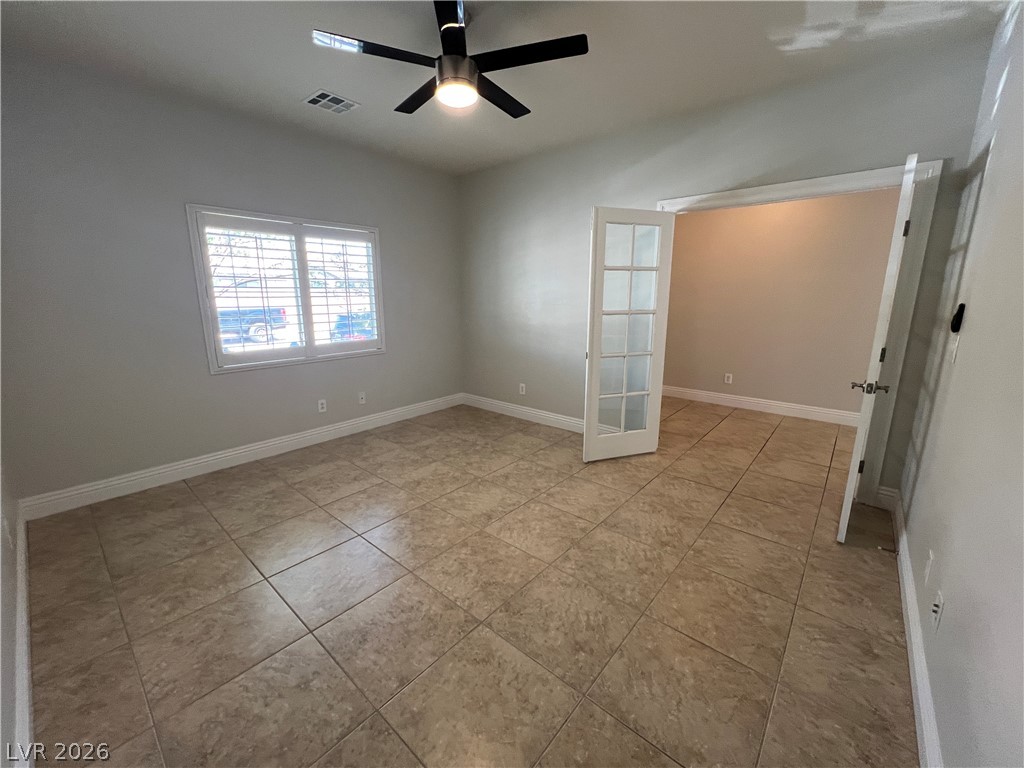
Double glass doors open into a versatile room with tiled flooring and plantation shutters.
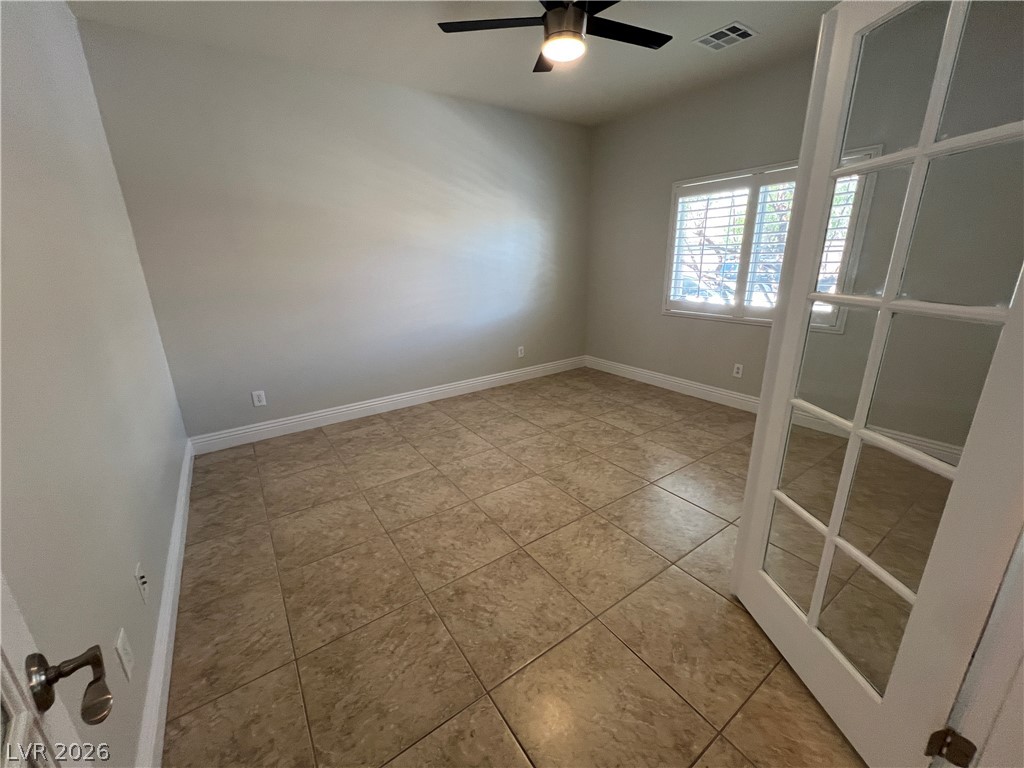
Tiled flooring and a glass-paneled door accent this versatile bedroom or home office space.
Double glass doors open to this versatile space featuring tile flooring and plantation shutters.

Tiled flooring and elegant French doors define this versatile, light-filled interior space.
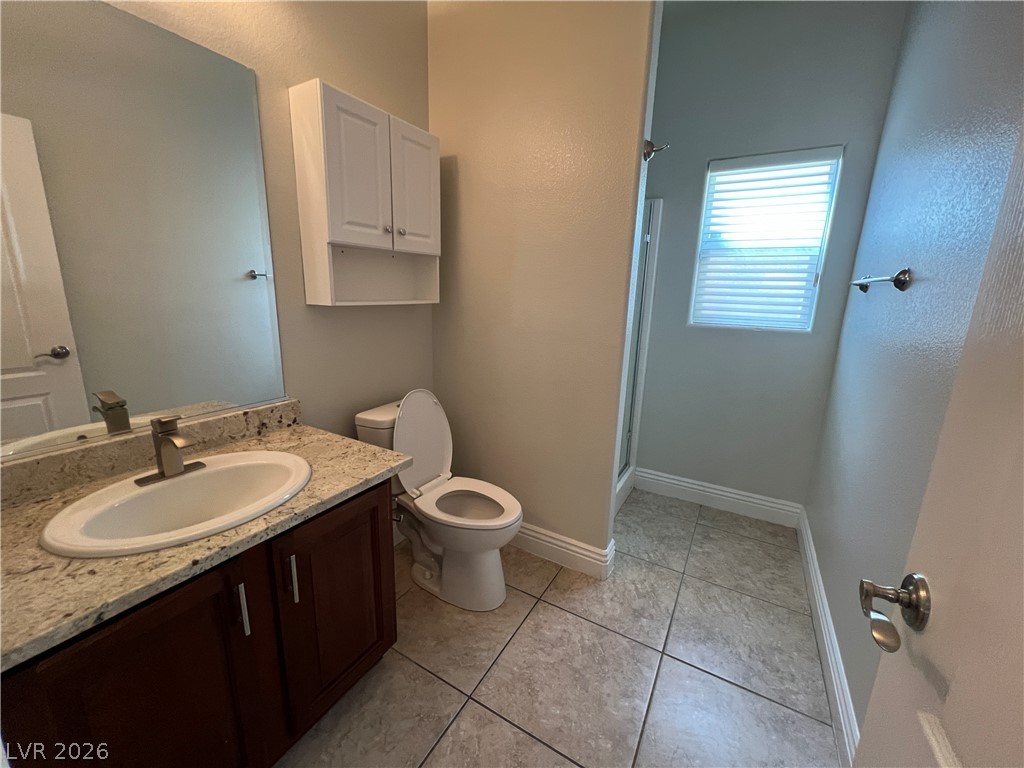
High ceilings and neutral stone-look floor tiles elevate this functional bathroom layout.
Natural light streams through a window into this tiled bathroom with a glass-enclosed shower.
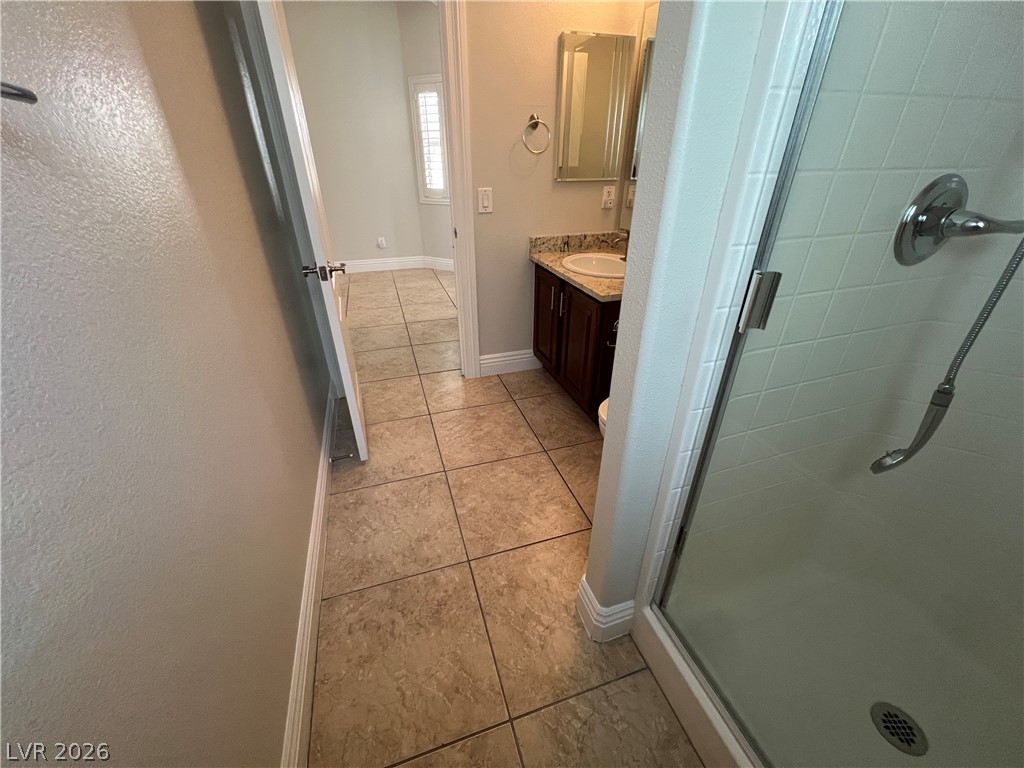
Tiled flooring extends through the bathroom past a dark wood vanity and tiled walk-in shower.
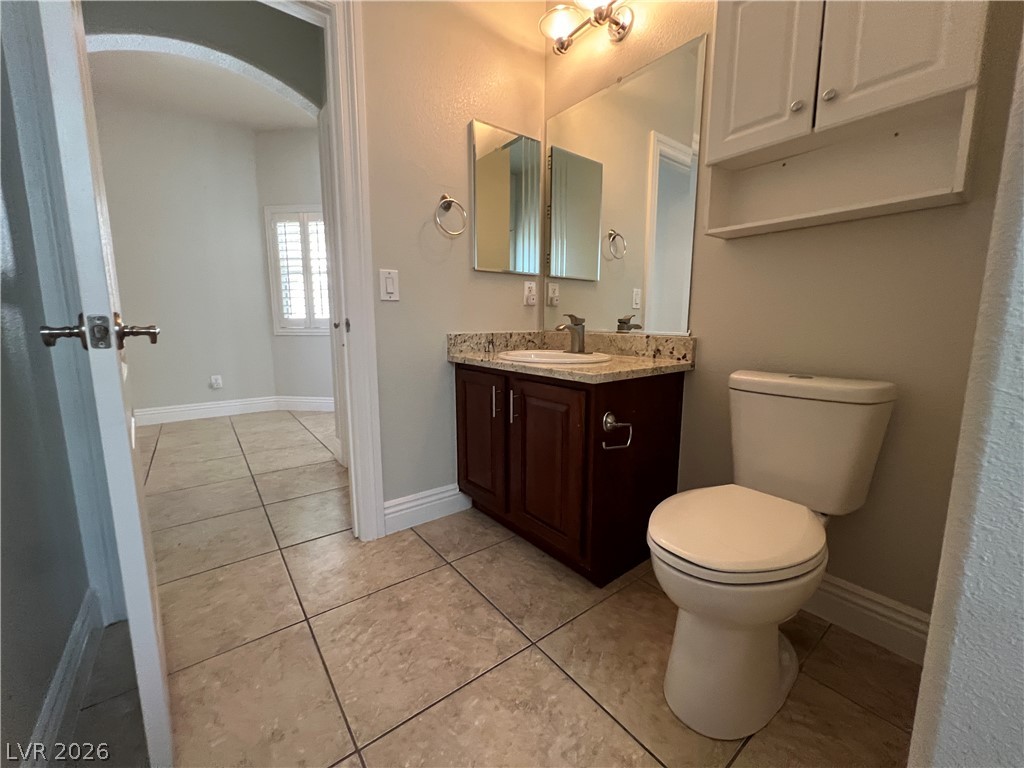
Granite counters and tile flooring define this functional bathroom space.
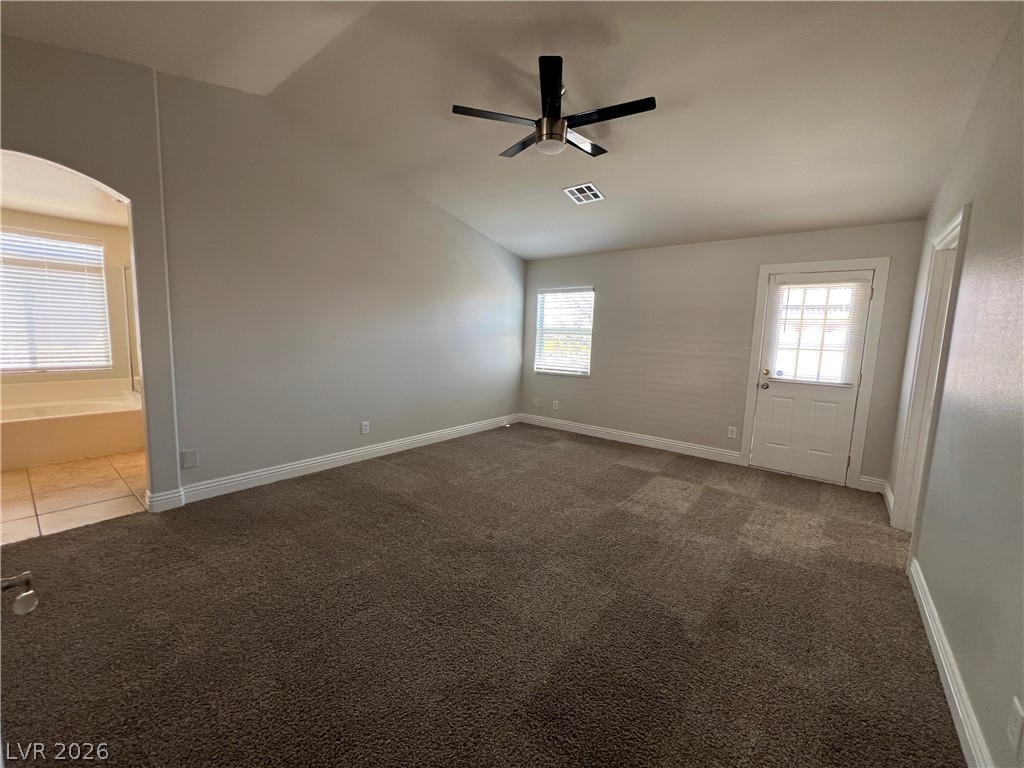
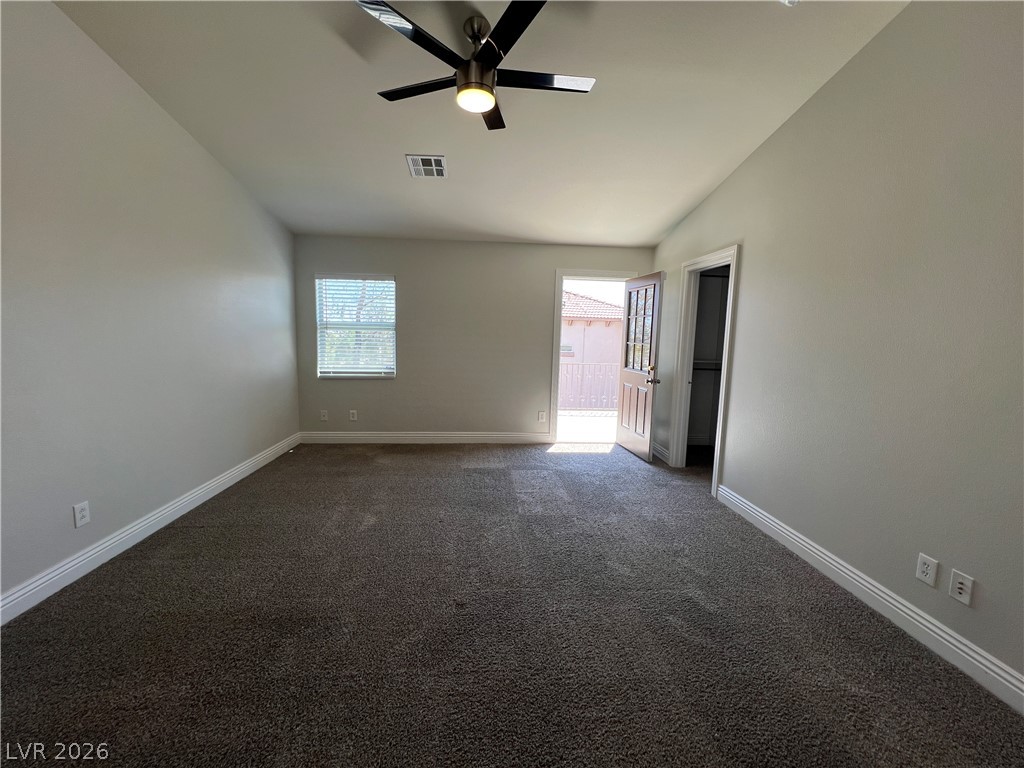
Vaulted ceilings and plush carpeting anchor this master bedroom featuring direct outdoor access.
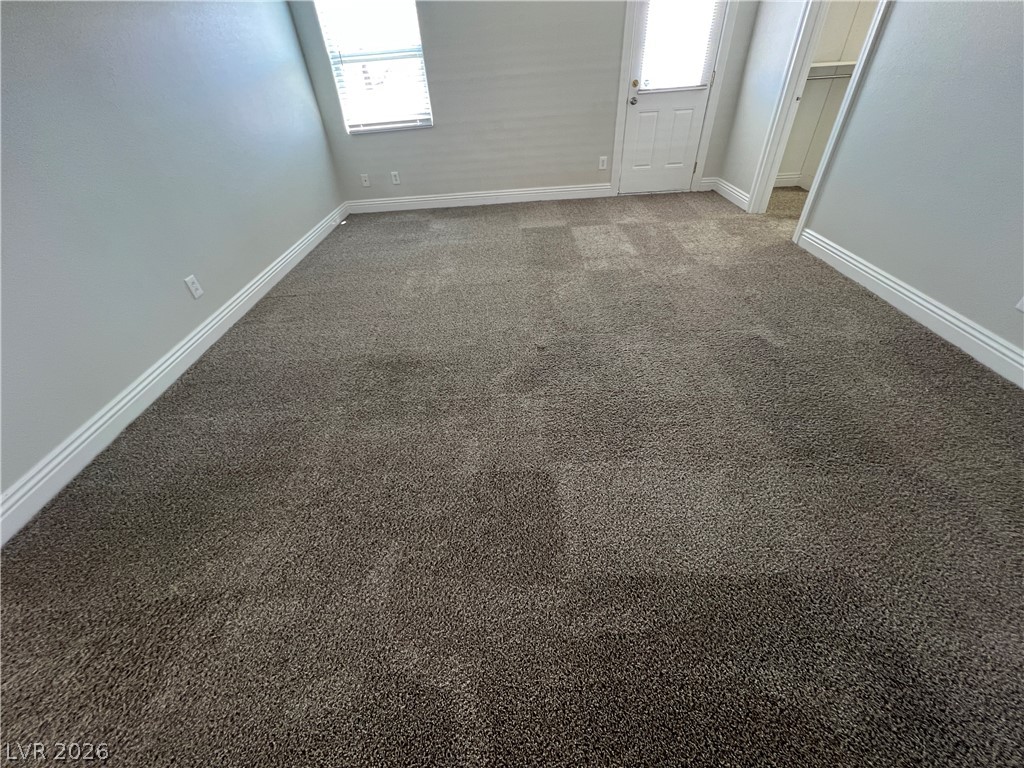
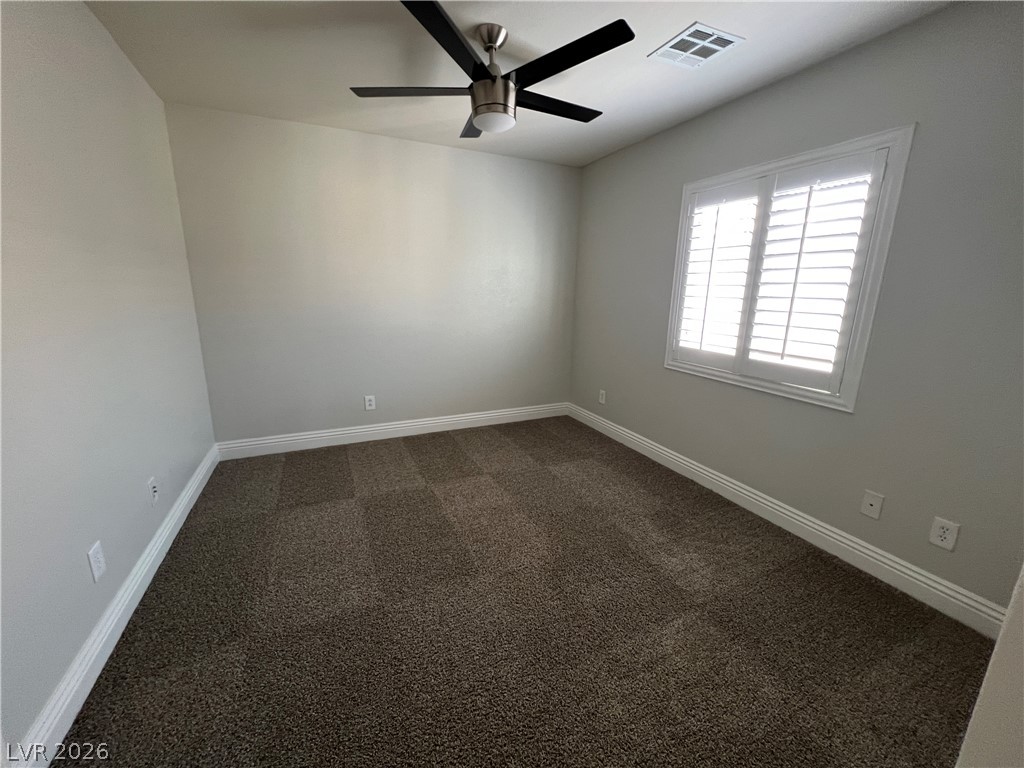
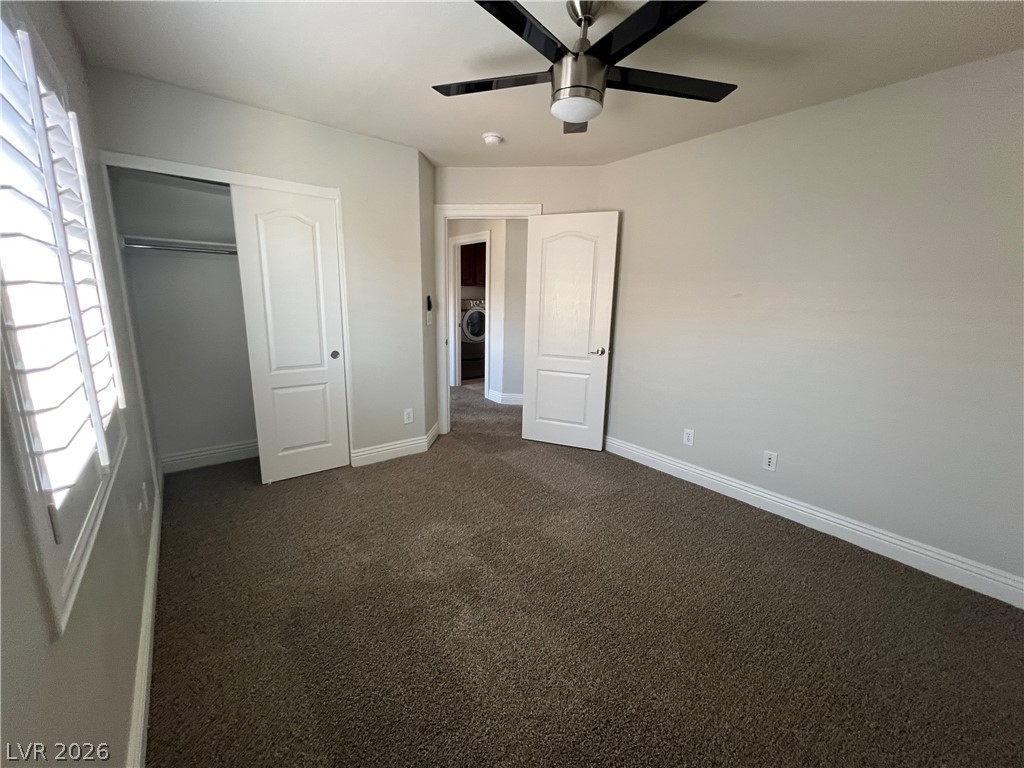
Plush carpeting anchors this versatile room detailed with wide baseboards and natural light.
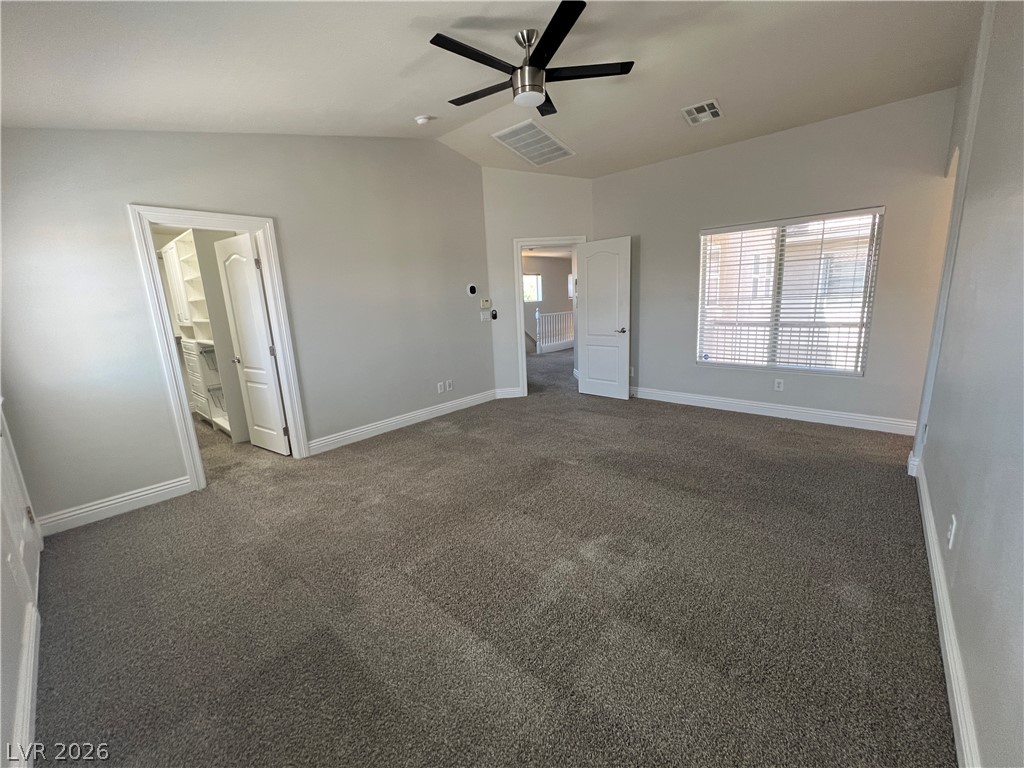
High vaulted ceilings and soft carpeting define this comfortable master suite with a walk-in closet.
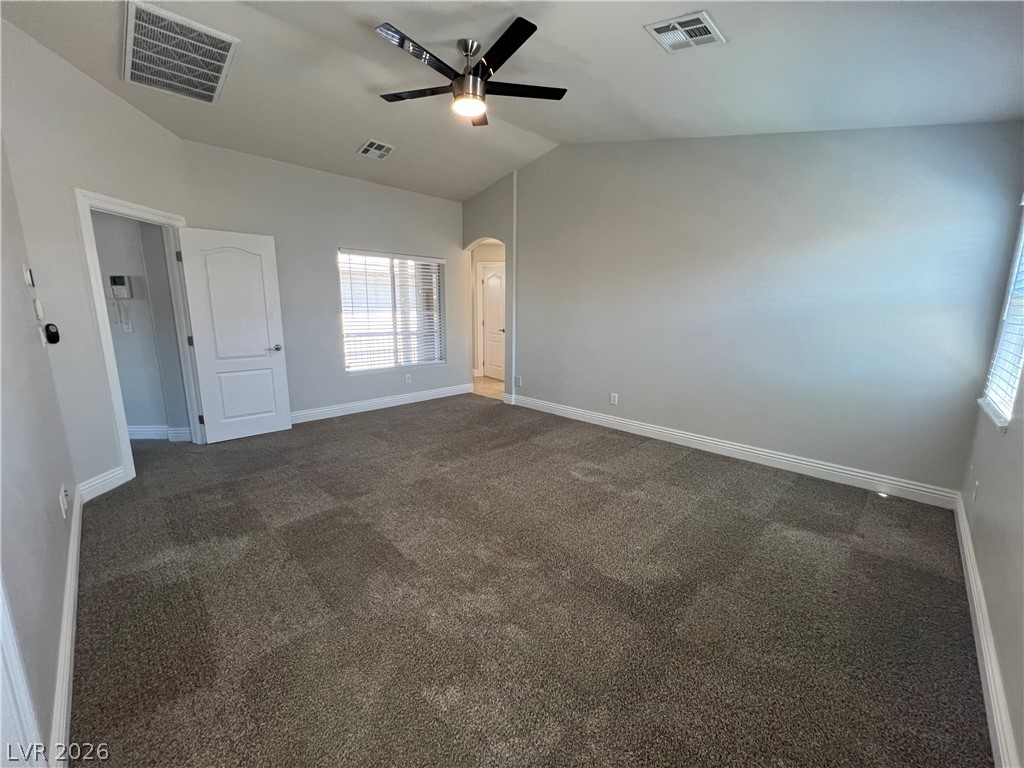
Plush carpeting anchors this versatile room under a high ceiling with structured molding.
Vaulted ceilings and plush carpeting define this versatile living space.
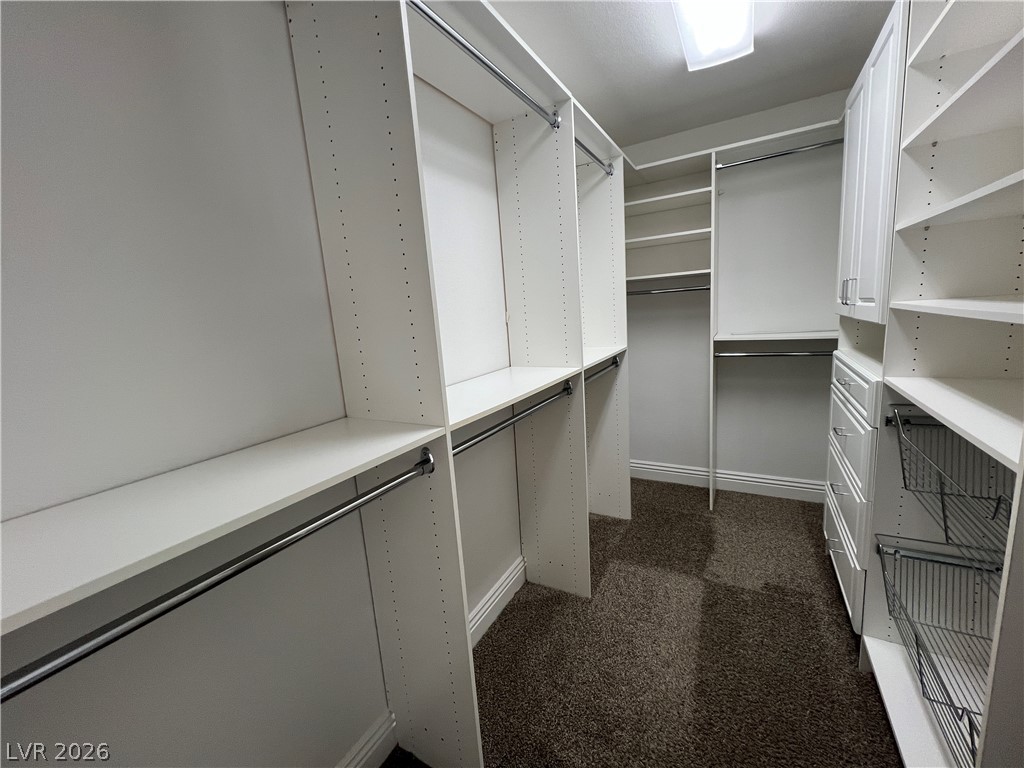
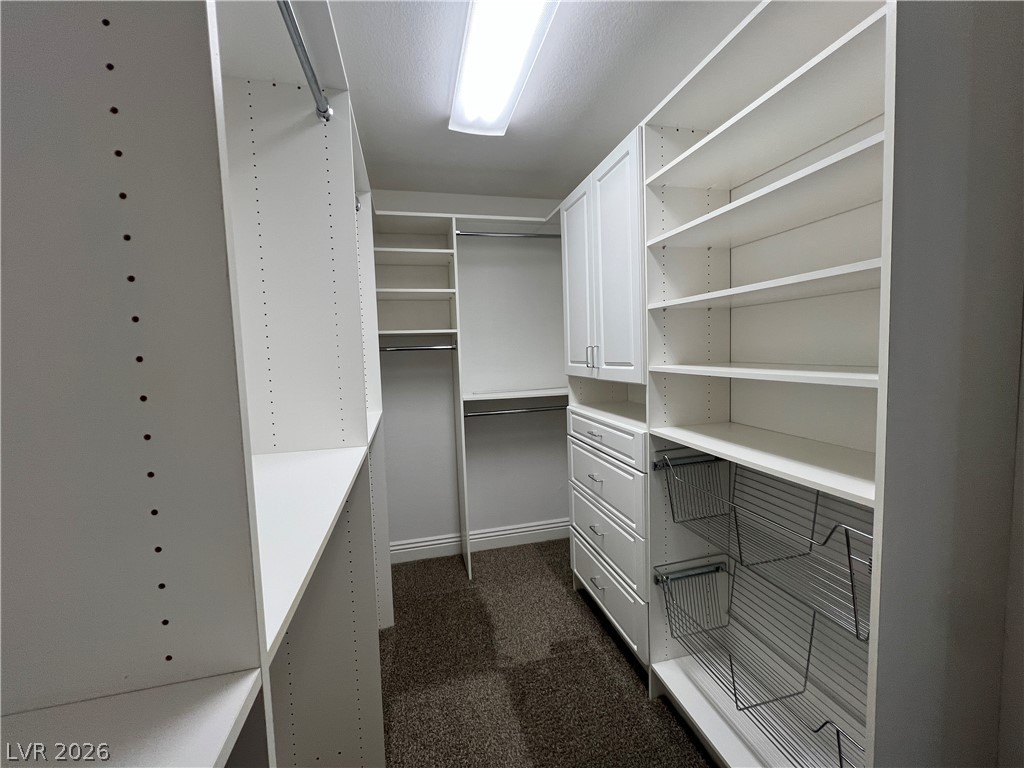
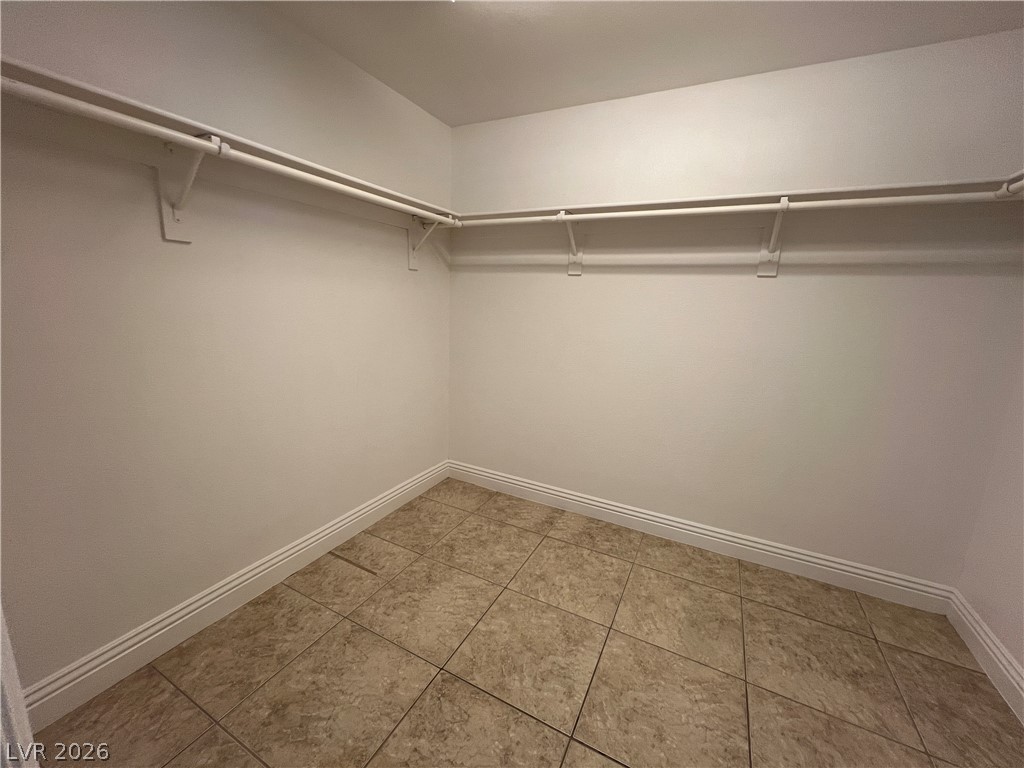
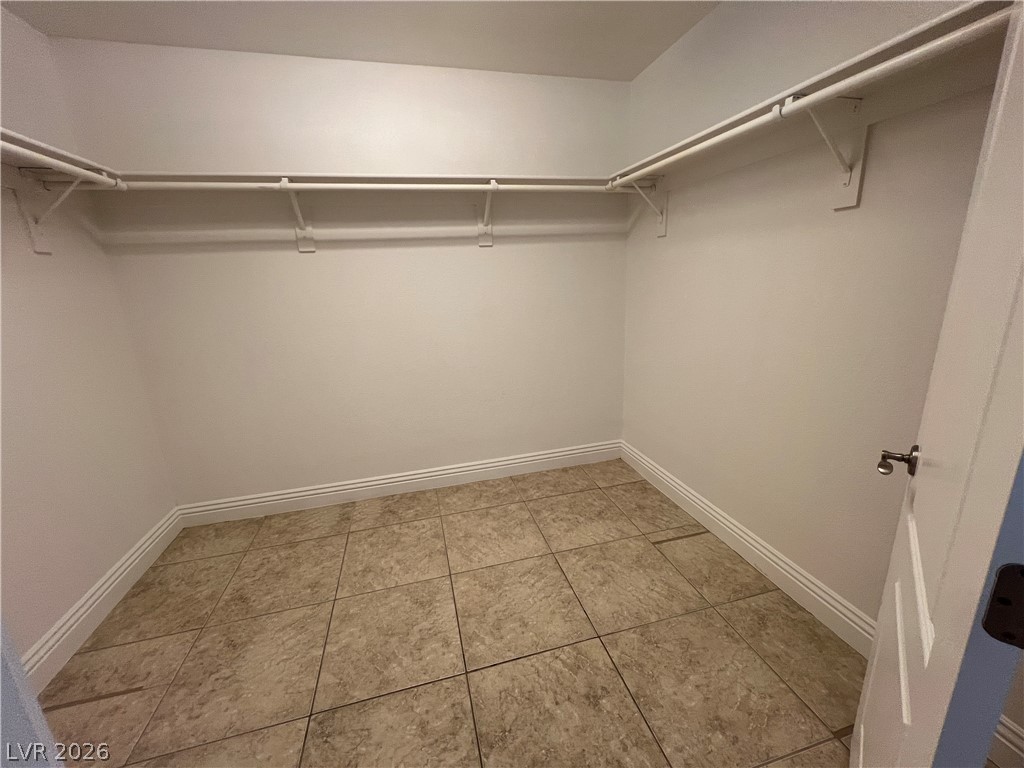
Custom built-in shelving and hanging rods maximize storage within this carpeted walk-in closet.
Custom built-in shelving and ample hanging rods maximize organization in this functional walk-in closet.
Carpeted flooring and vaulted ceilings frame a bedroom with direct exterior access.
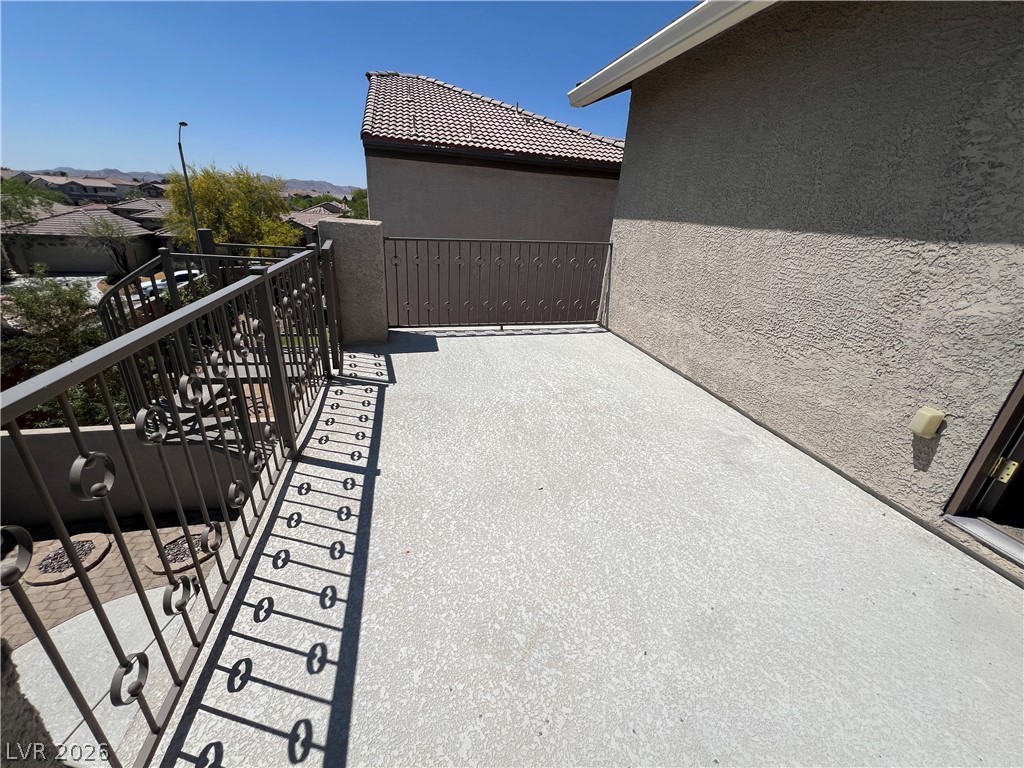
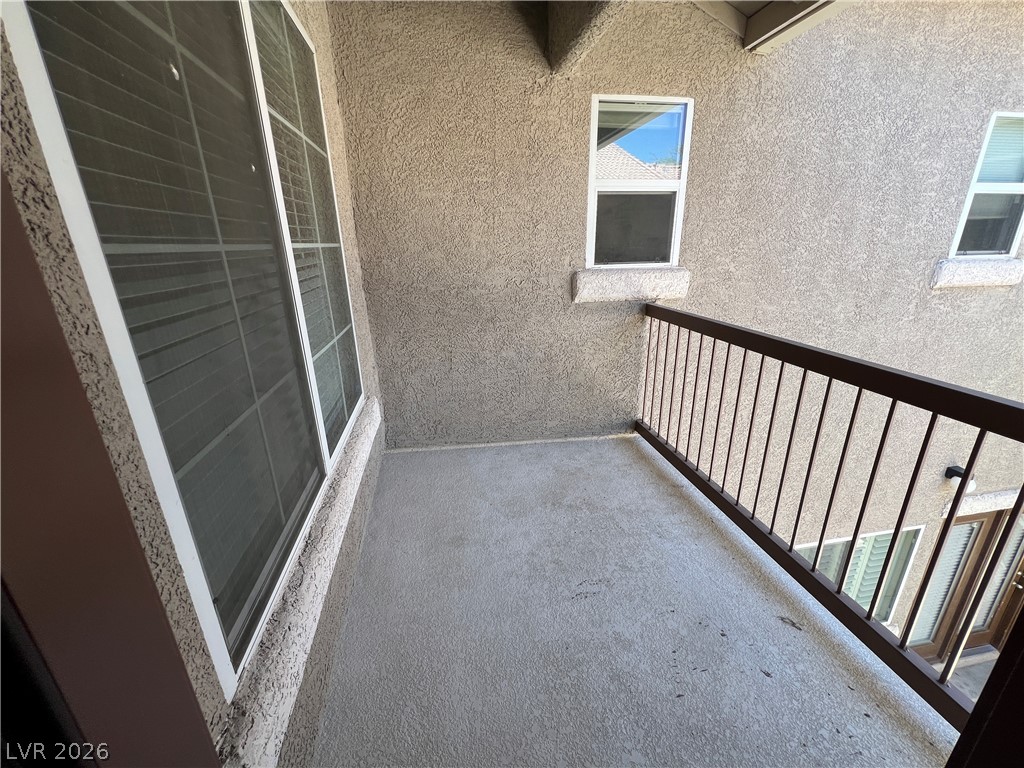
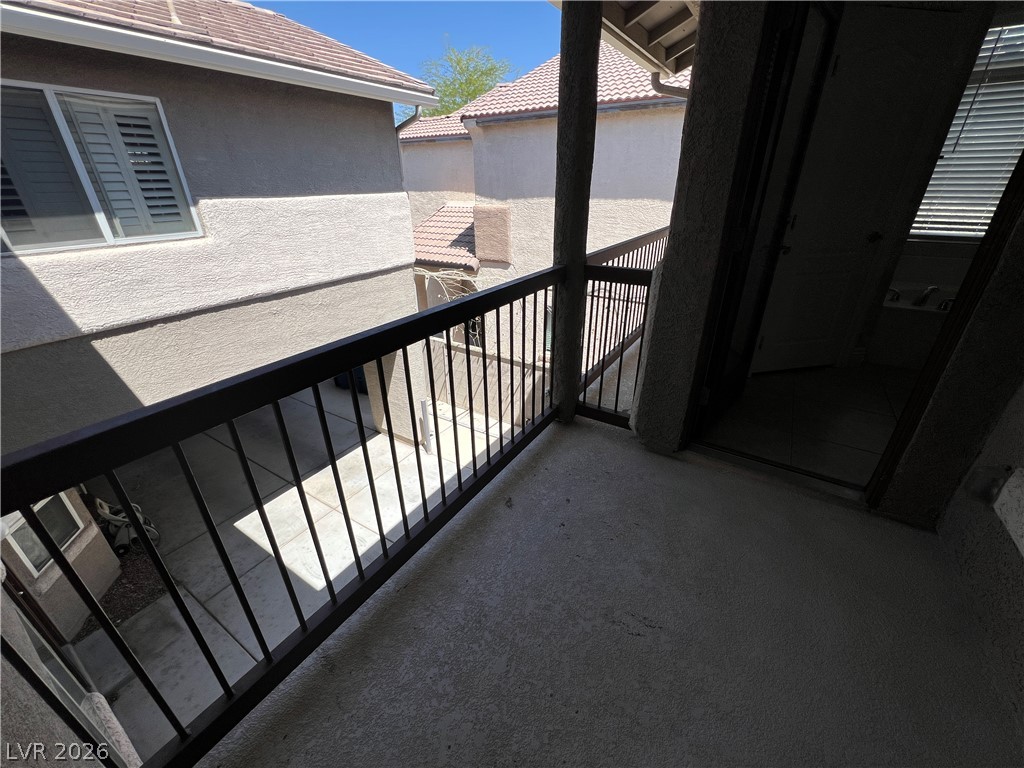
An elevated concrete deck features protective wrought iron railings and overlooks the surrounding neighborhood.
Concrete balcony with metal railings and stucco siding sits under clear blue skies.
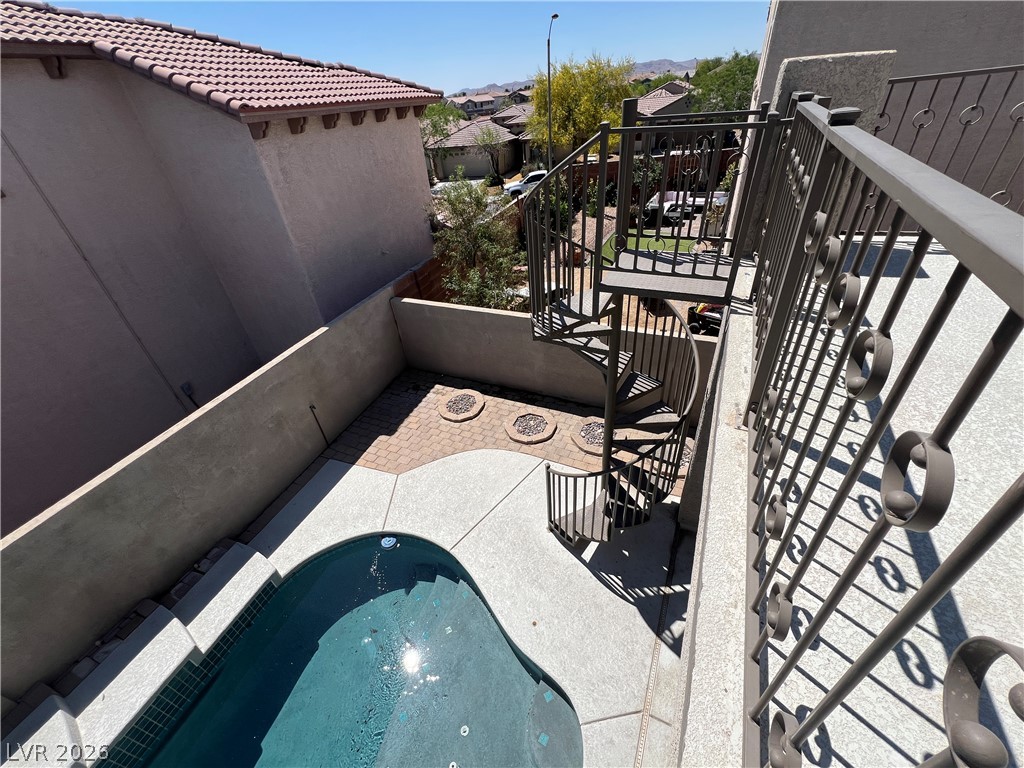
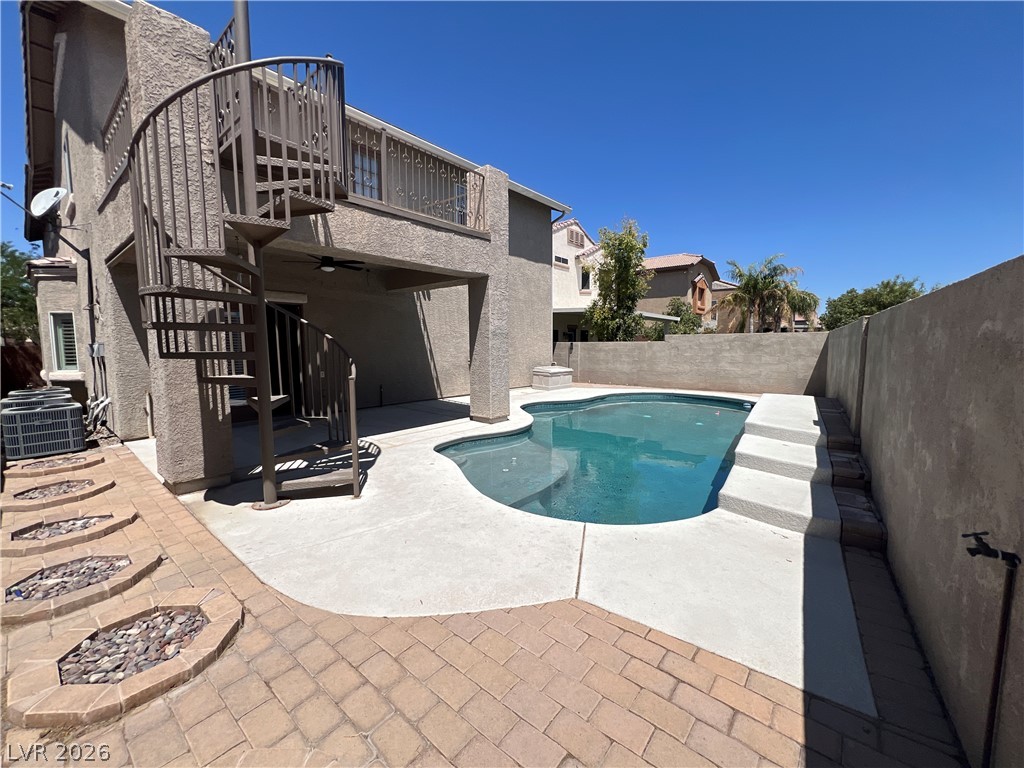
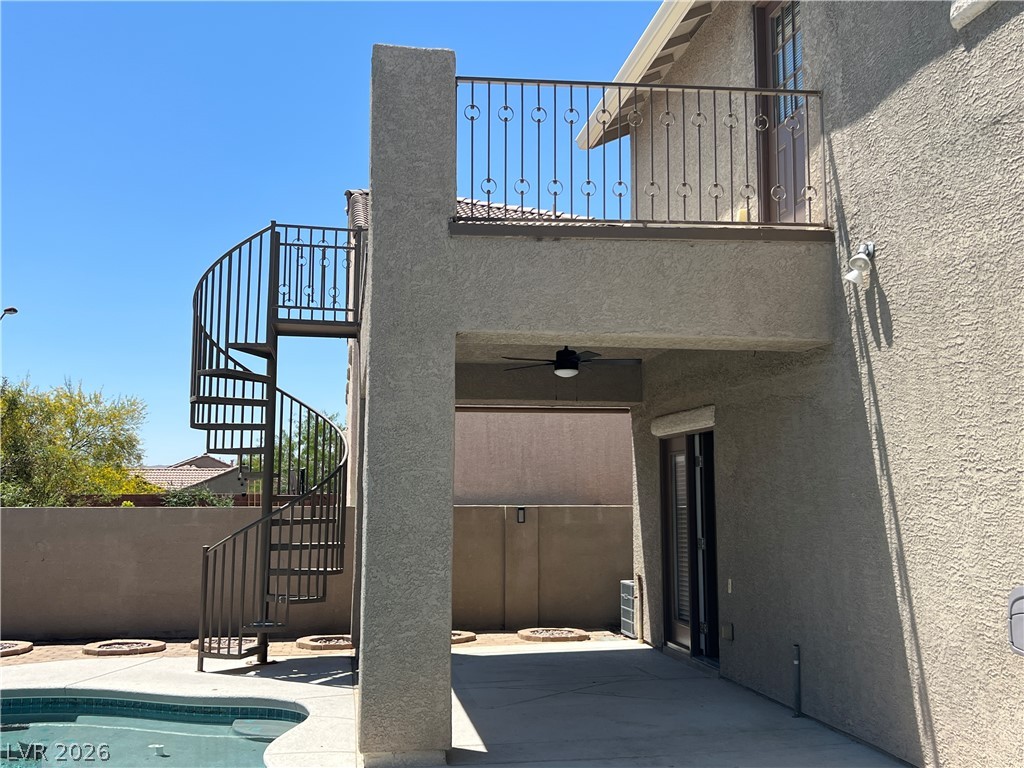
A private pool sits within a walled courtyard accessed by a metal spiral staircase.
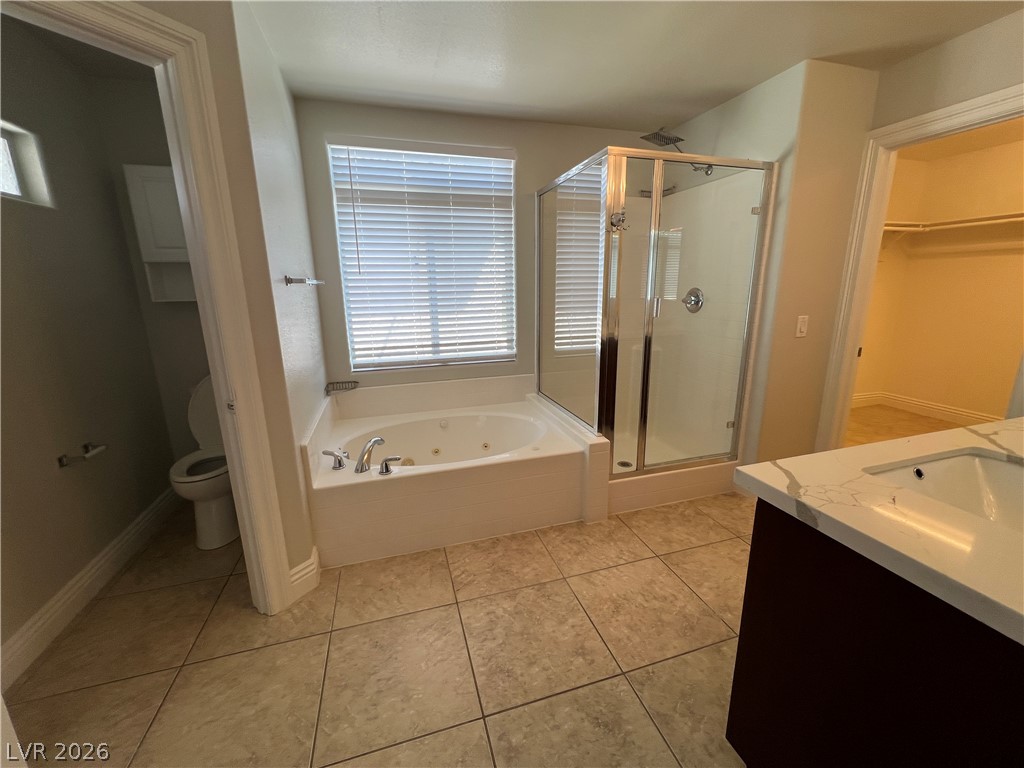
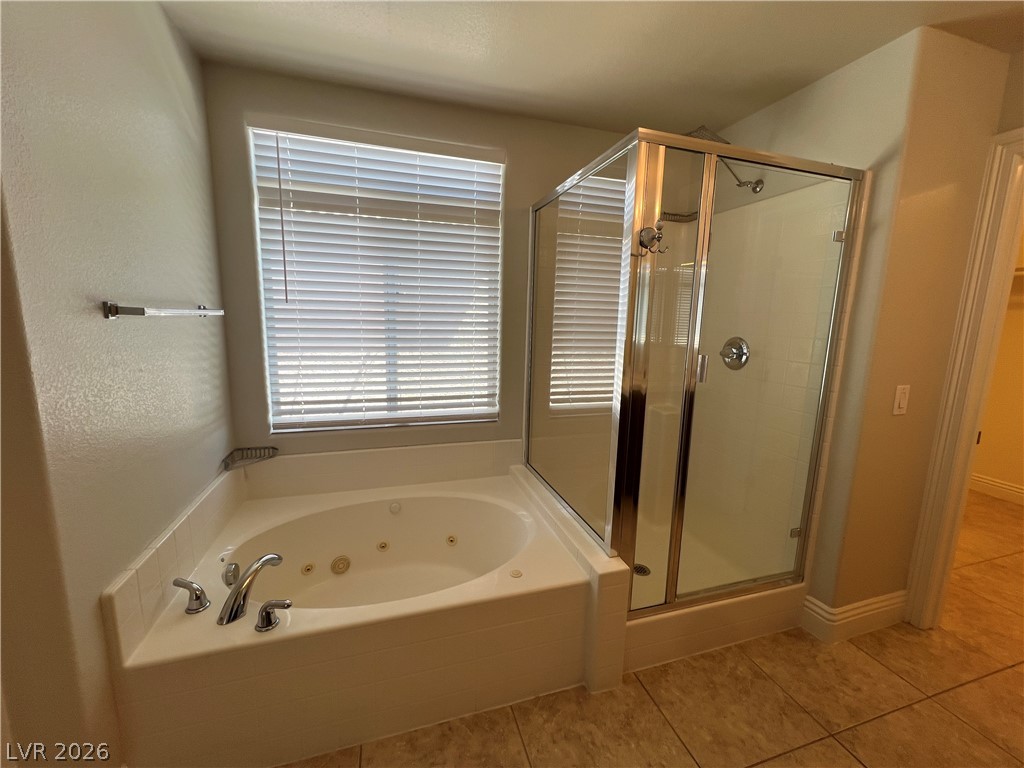
Tiled flooring and a glass-enclosed shower complement a built-in soaking tub beneath the window.
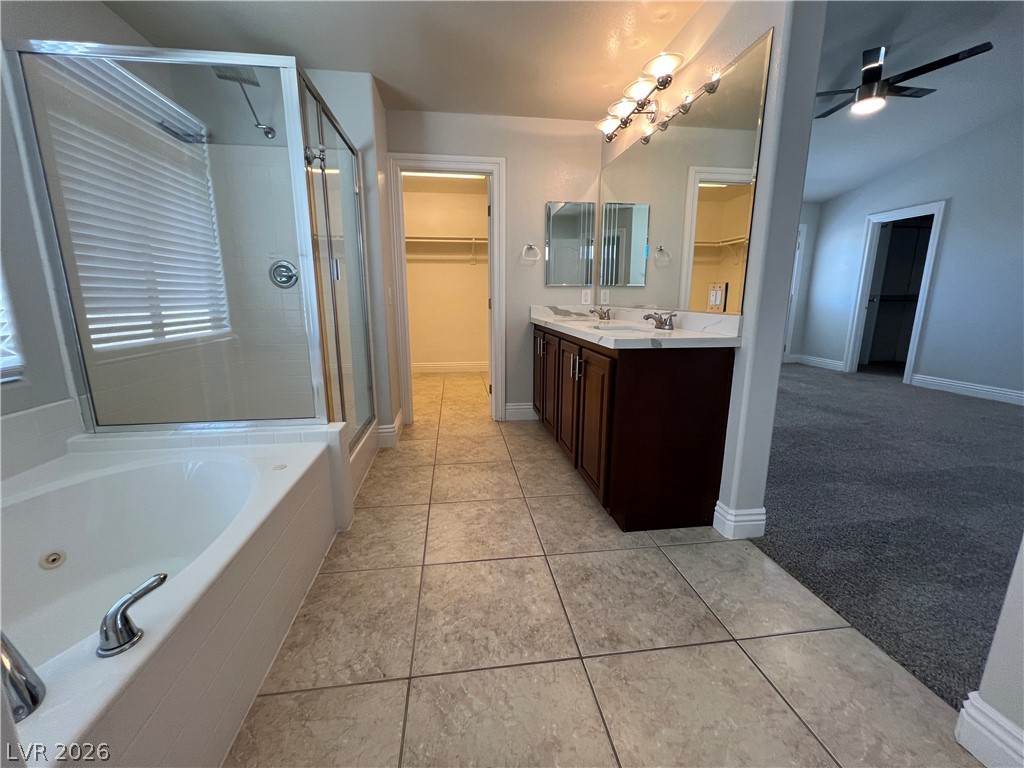
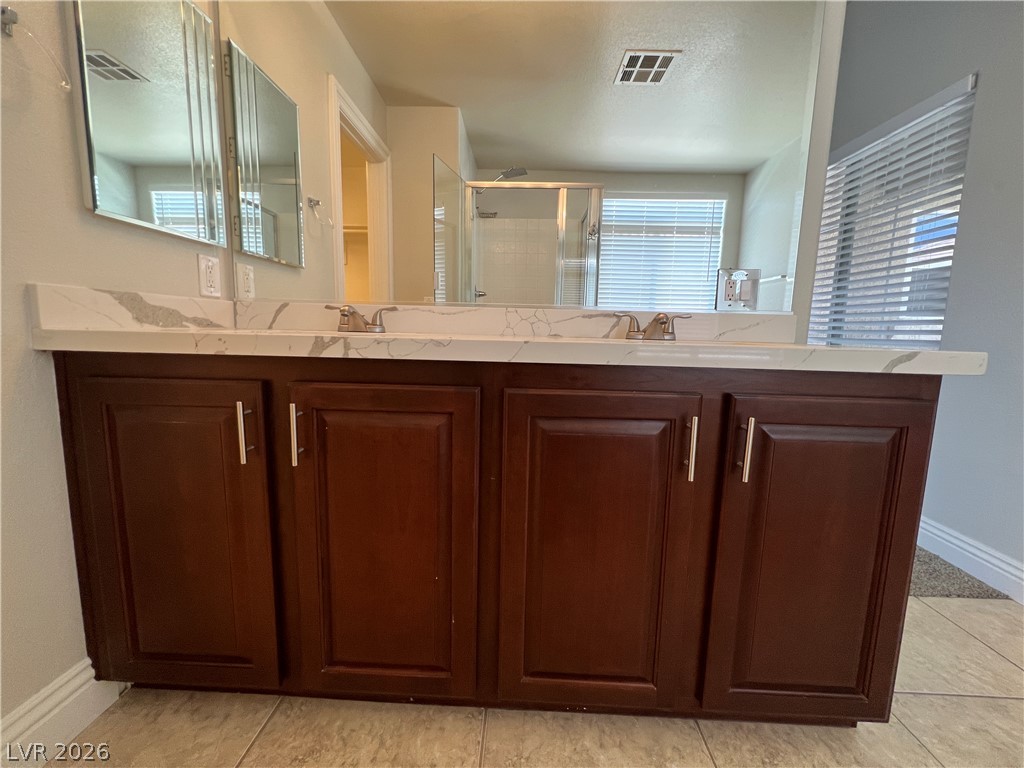
Tiled flooring runs throughout this primary bathroom featuring a double vanity and soaking tub.
An alcove soaking tub sits beside a glass-enclosed shower on tile flooring.
Tiled flooring and wraps of hanging rods maximize this functional walk-in closet space.
Tiled flooring and built-in hanging rods maximize storage efficiency in this practical walk-in closet.
A classic double vanity with dark wood cabinetry and stone countertops anchors the space.
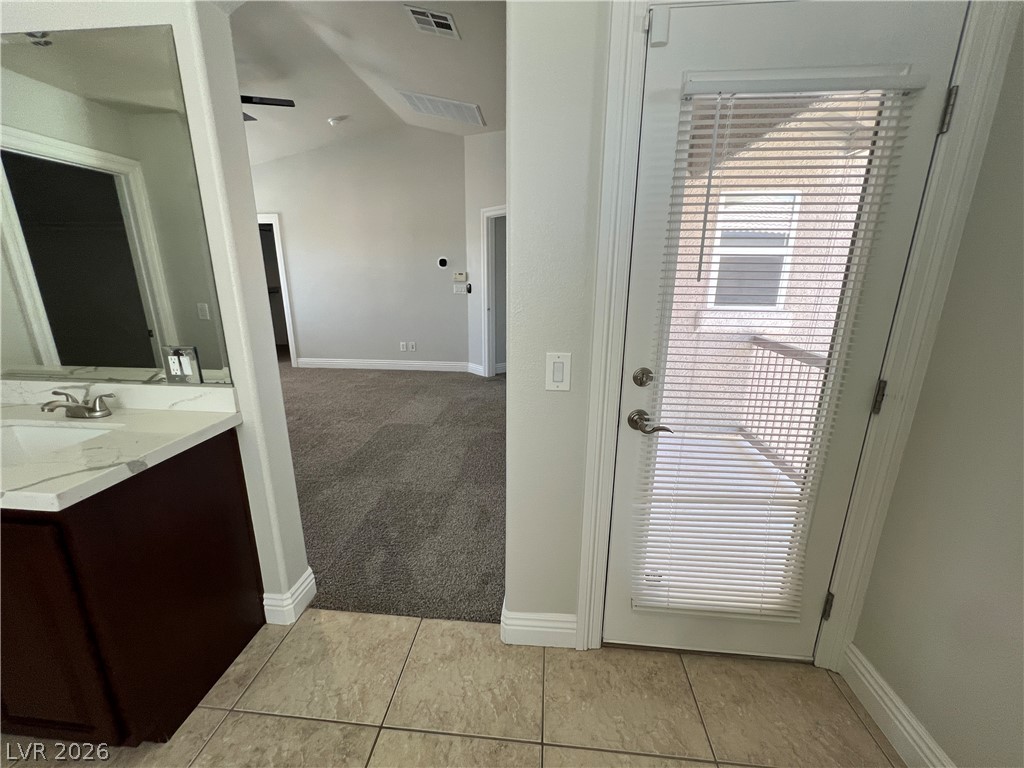
Tiled flooring transitions into carpeted spaces under high ceilings near a glass-paned exterior door.
An elevated private balcony features textured stucco walls and durable concrete flooring.
A private covered balcony overlooks the concrete courtyard below.
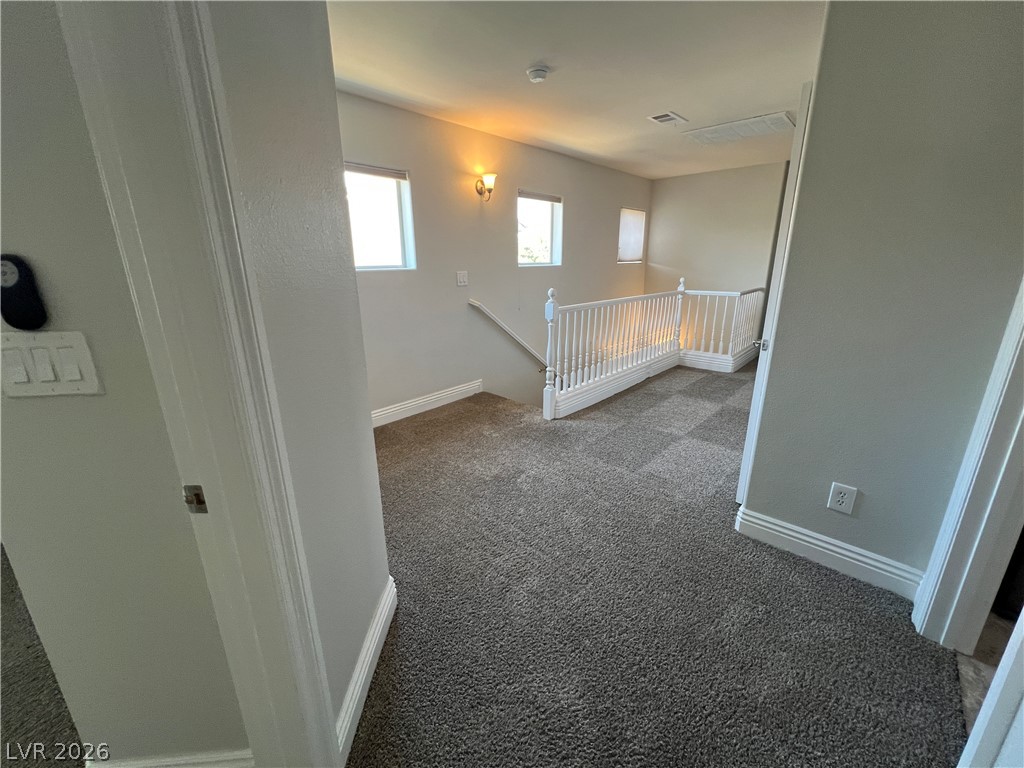
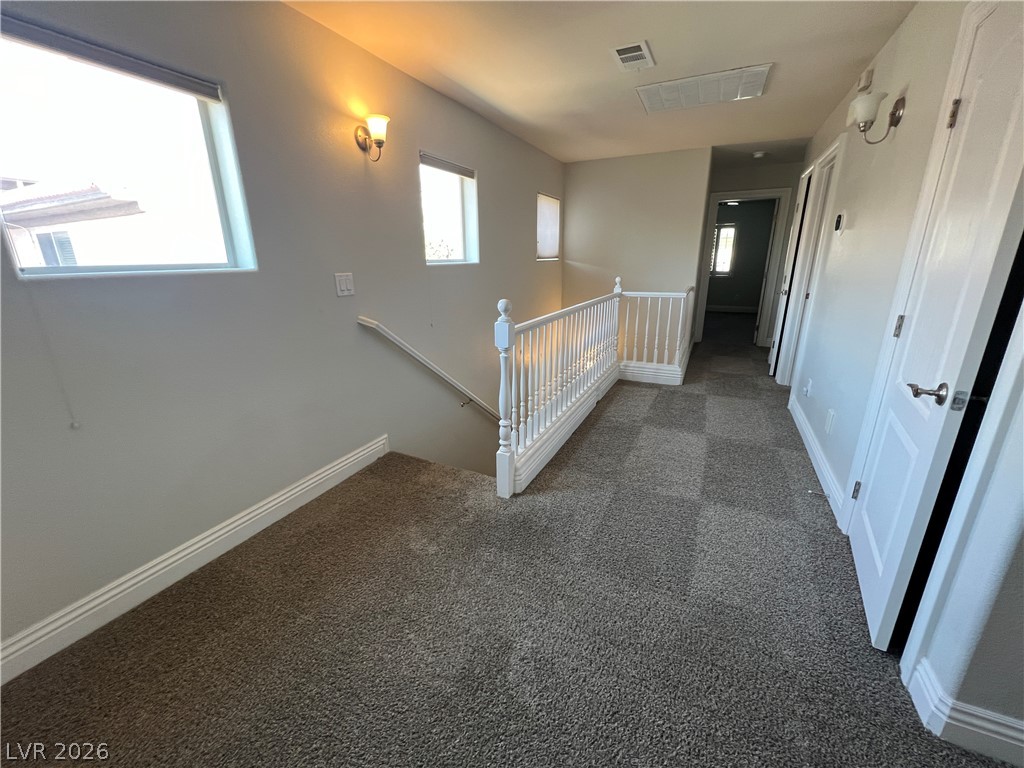
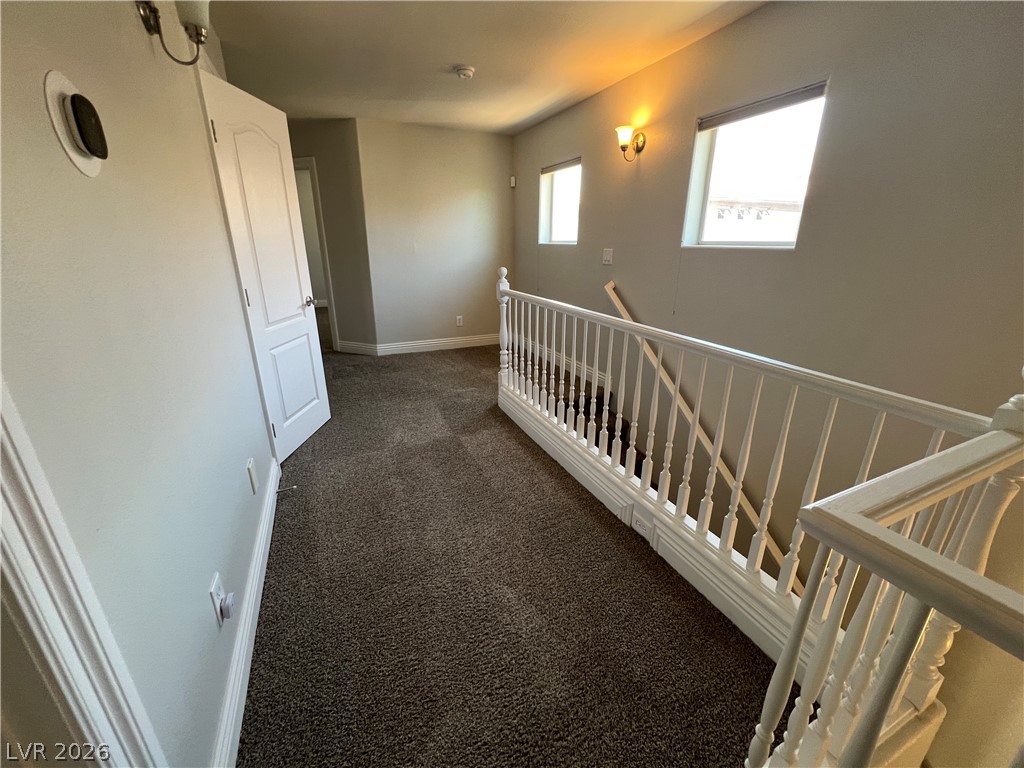
An open upstairs landing features plush carpeting and white wooden railings along the staircase.
Natural light streams through high windows over a carpeted hallway and stairs.
Plush carpeting and plantation shutters define this versatile secondary bedroom space.
Plush carpet flooring and plantation shutters define this versatile secondary bedroom space.
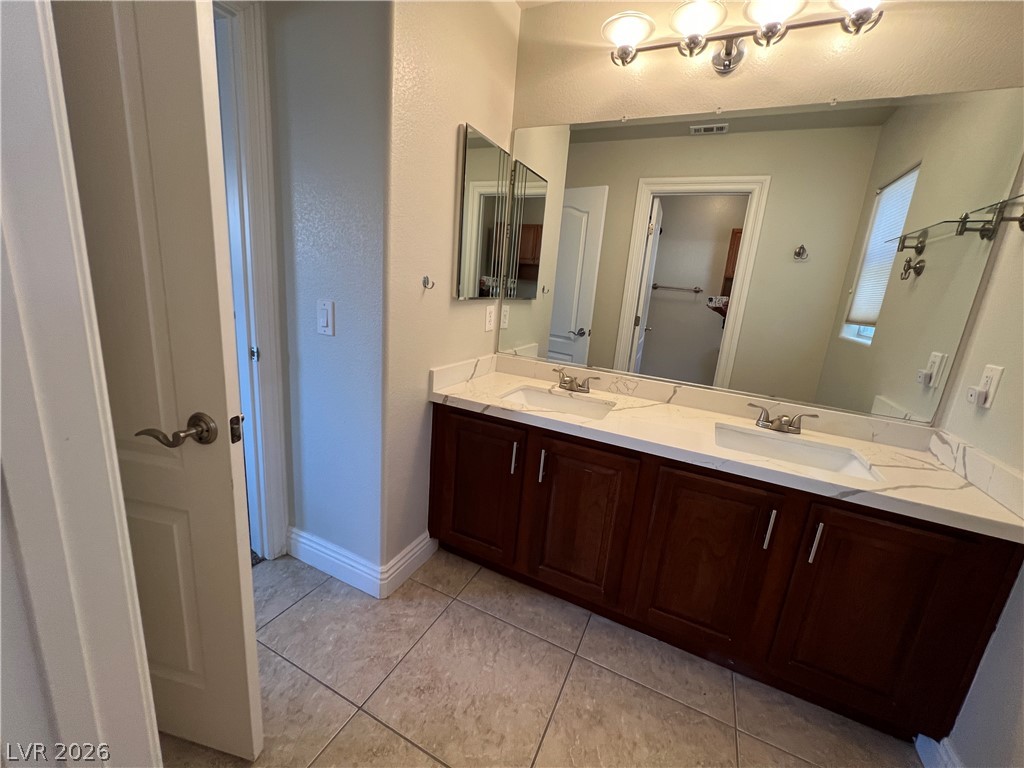
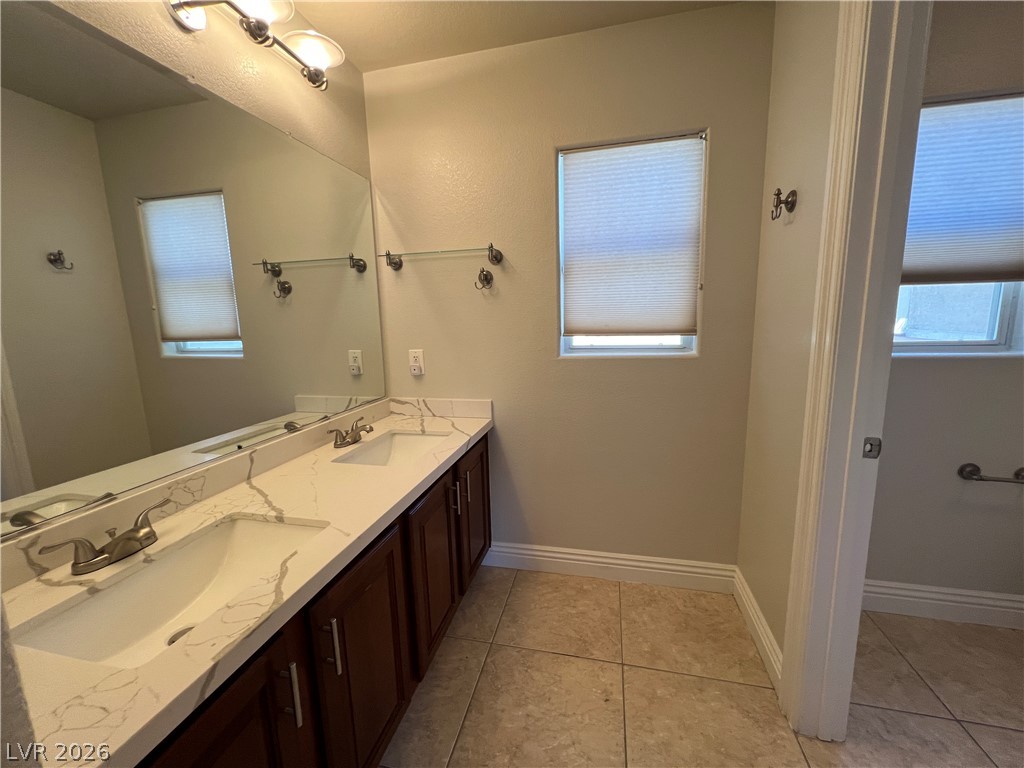
Granite counters and rich wood cabinetry anchor this dual-vanity bathroom featuring classic tile floors.
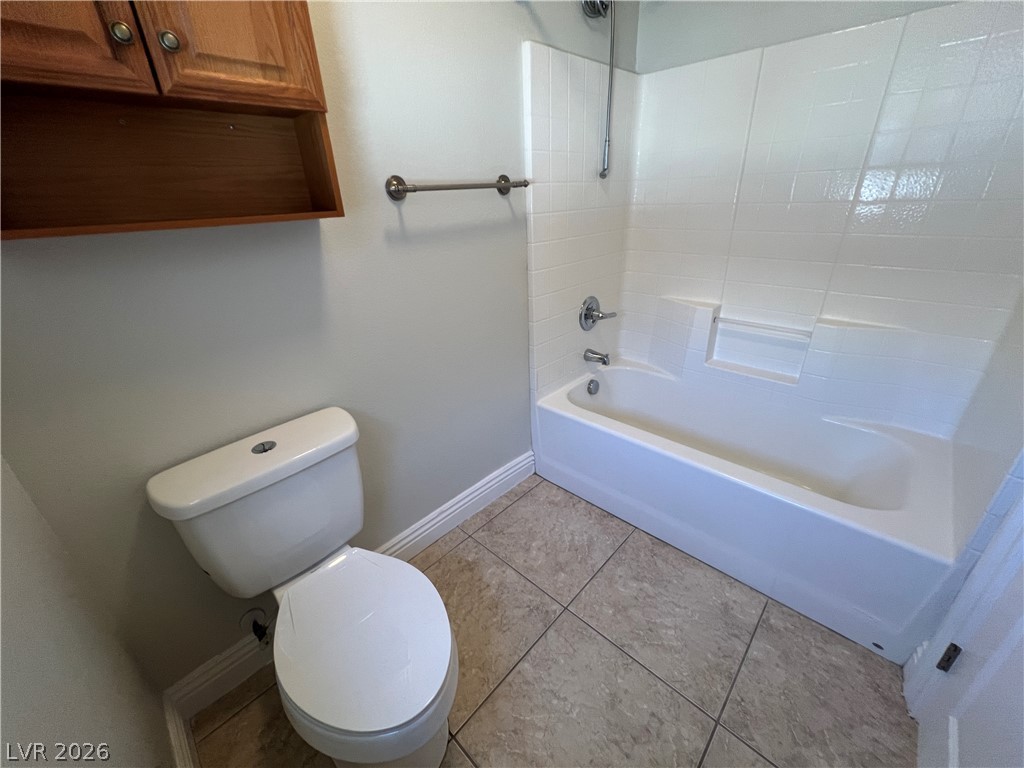
Tiled flooring and a classic tub-and-shower combination define this functional bathroom space.
Clean lines and stone counters highlight this well-appointed bathroom with tile flooring.
Carpeted upper hallway overlooks the staircase through classic white wooden balusters.
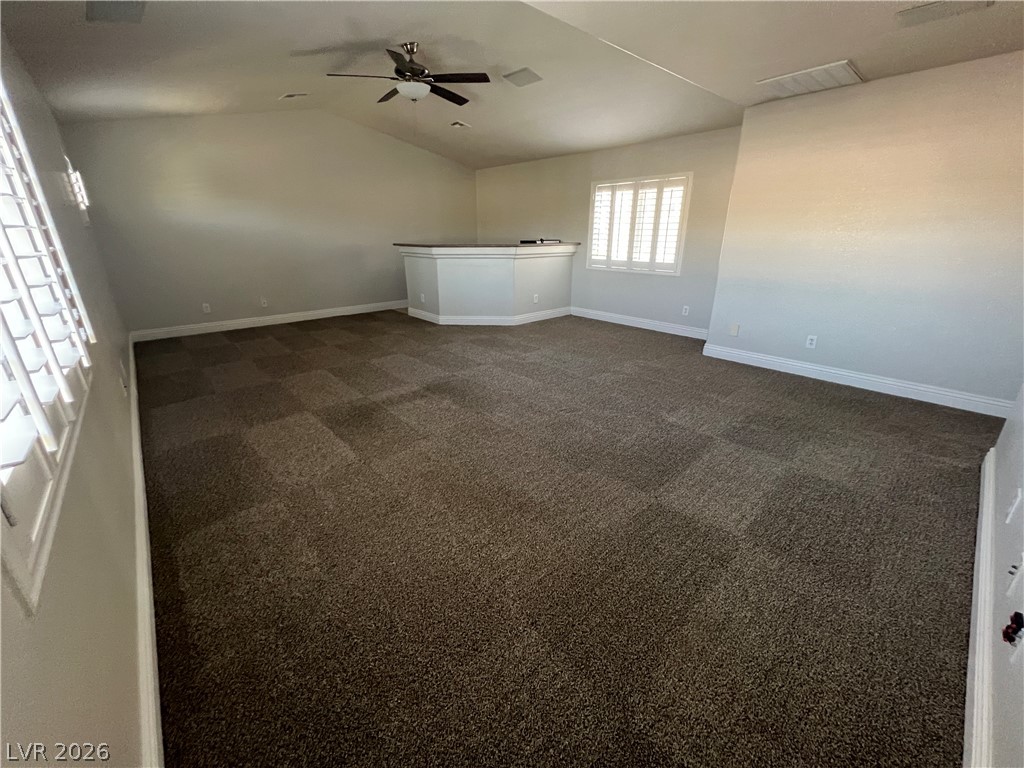
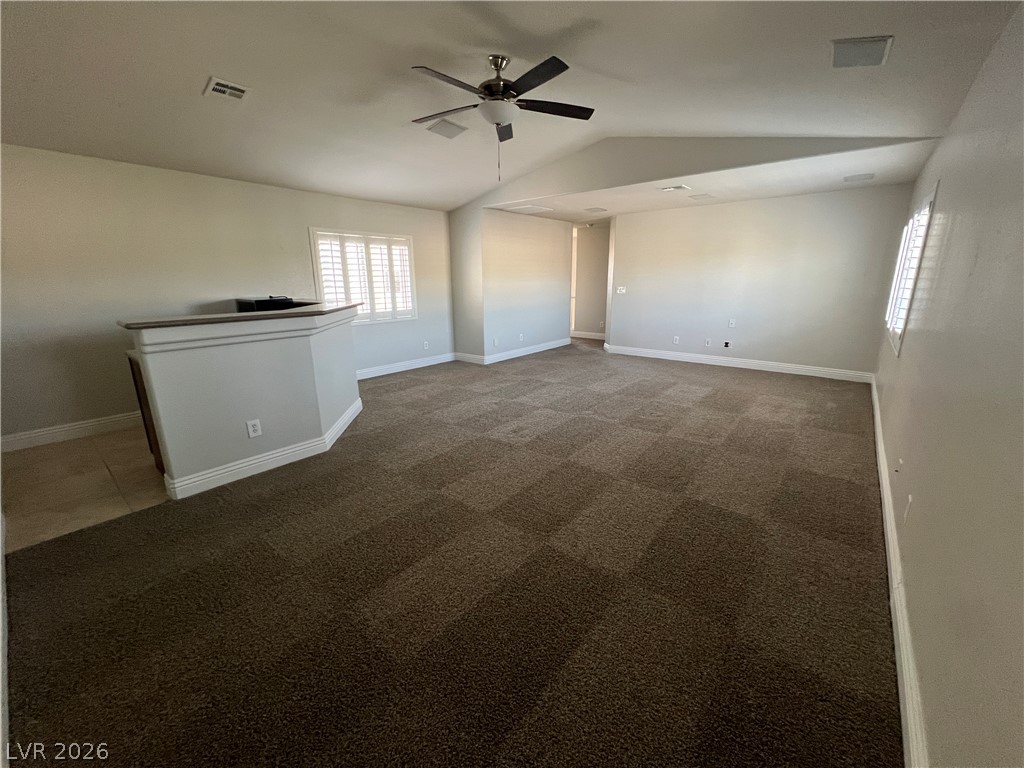
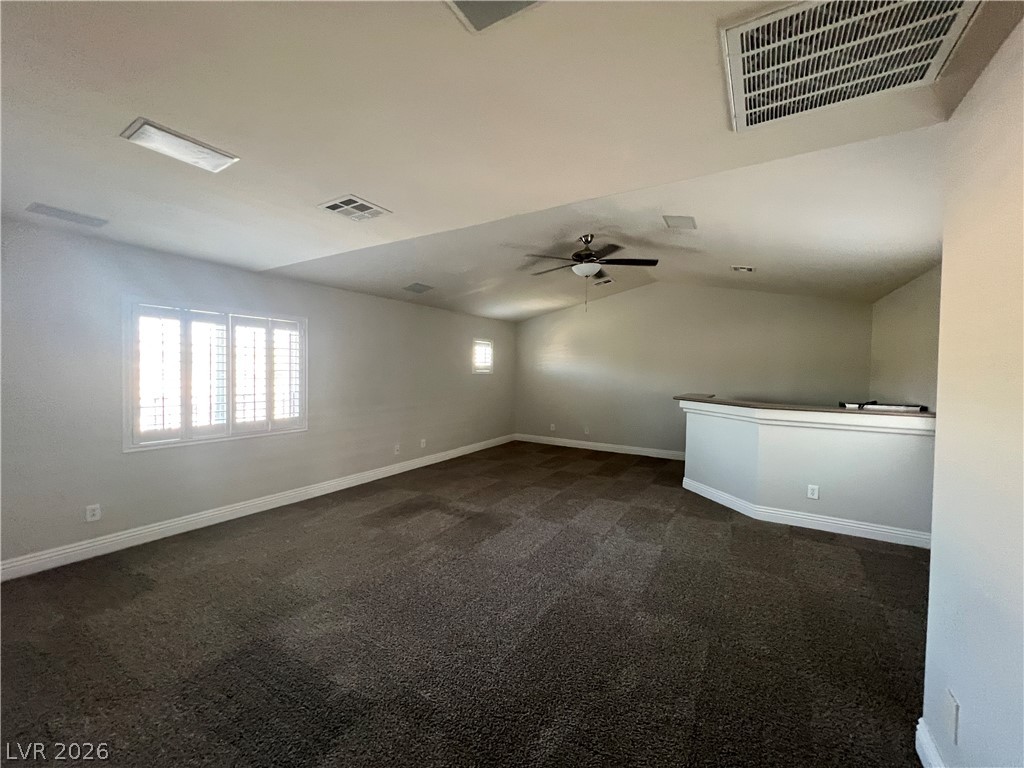
Plush carpeting anchors a versatile bonus room featuring a built-in bar and vaulted ceiling.
Vaulted ceilings and broad windows enhance this versatile living area featuring plush carpeting.
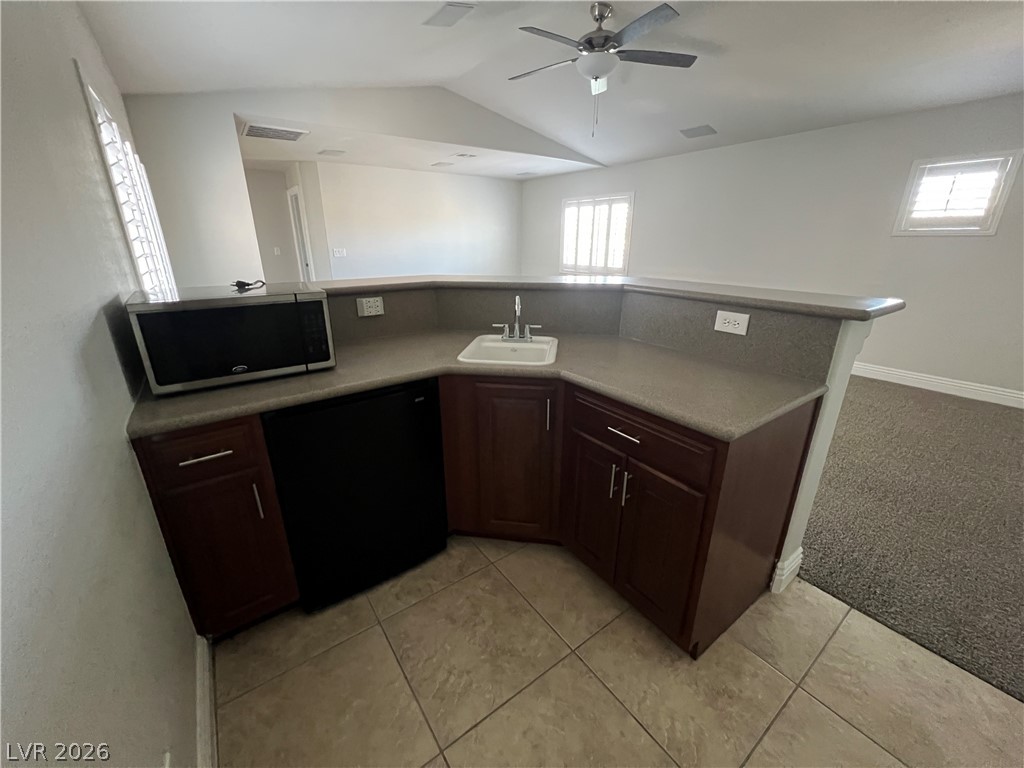
An open wet bar features durable solid surface countertops and tiled flooring.
Plush carpeting and plantation shutters define this versatile bonus space with a vaulted ceiling.
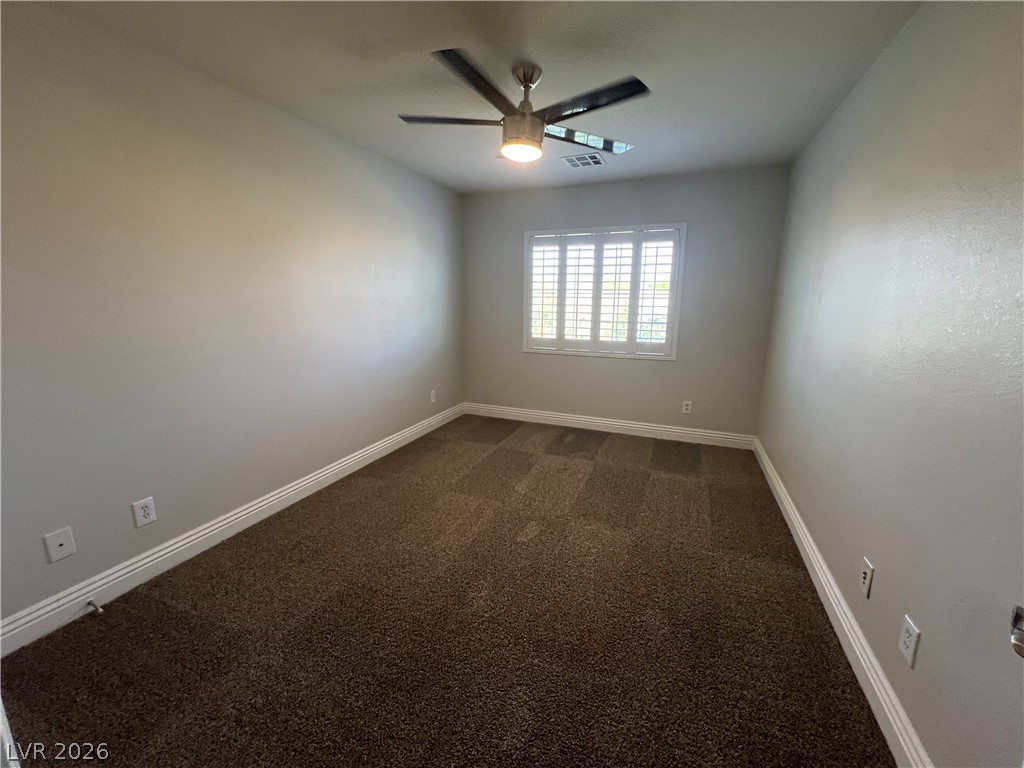
A spacious bedroom features neutral walls, dark carpeting, and a window with plantation shutters.
Plush wall-to-wall carpeting and clean baseboards define this comfortable second-floor bedroom.
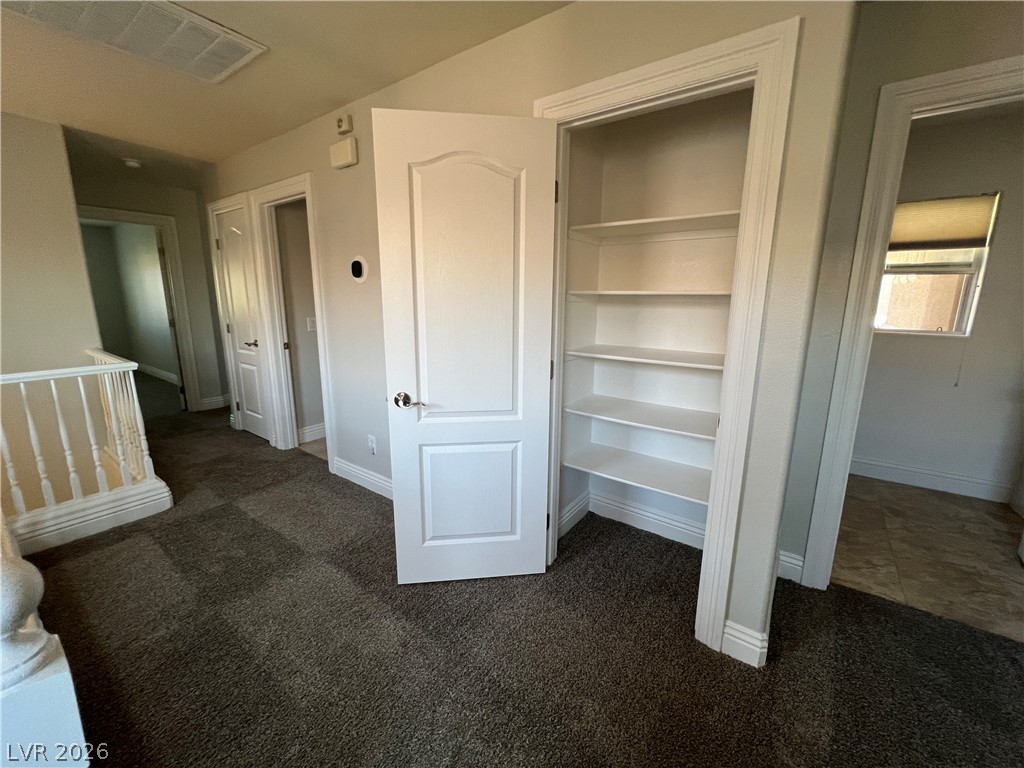
An upper landing features a built-in linen closet and plush carpeting leading to adjacent rooms.
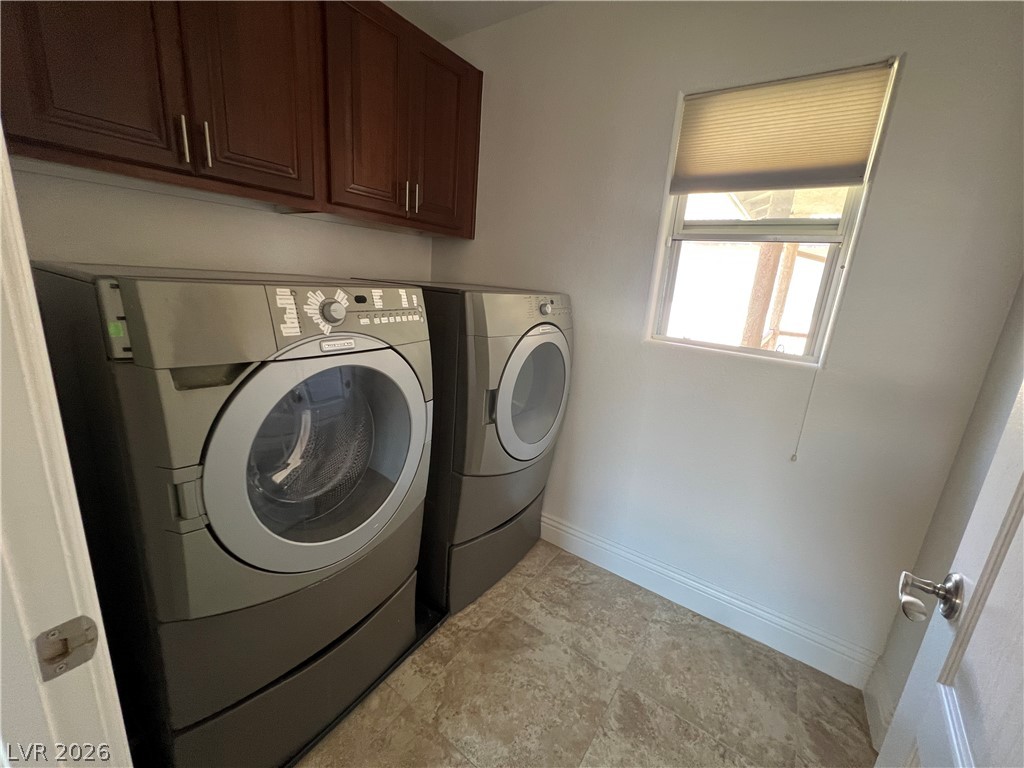
Rich wood cabinetry rises above a functional workspace featuring modern laundry appliances and tiled flooring.
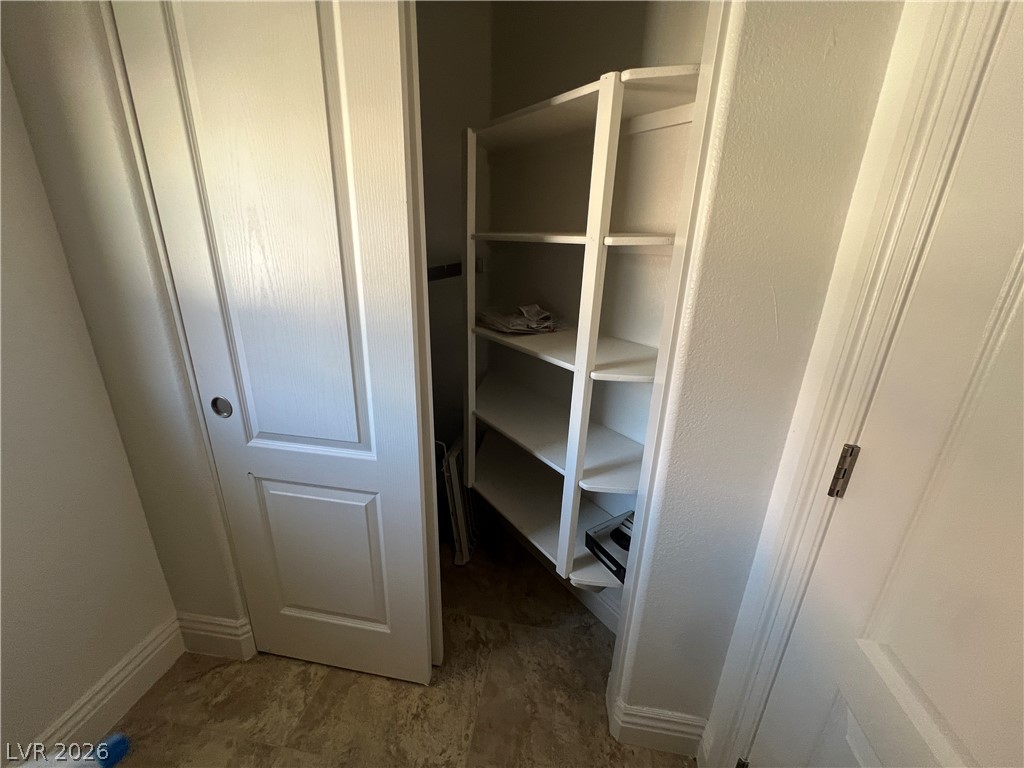
Functional built-in shelving maximizes storage potential within this utility closet featuring tiled flooring.
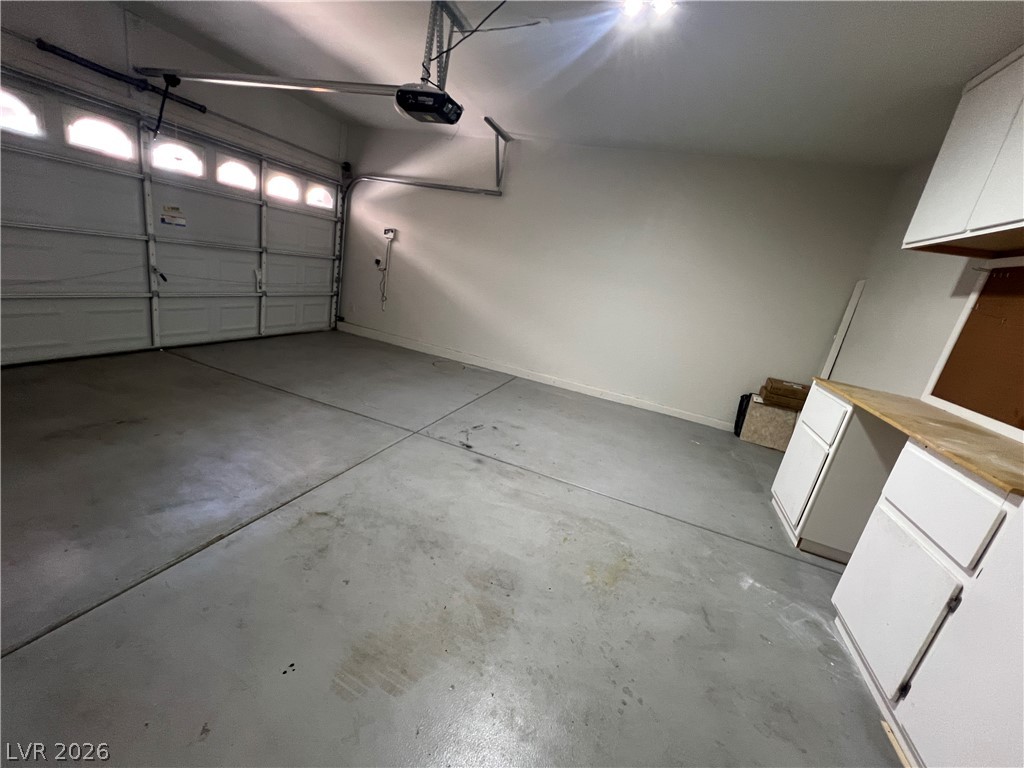
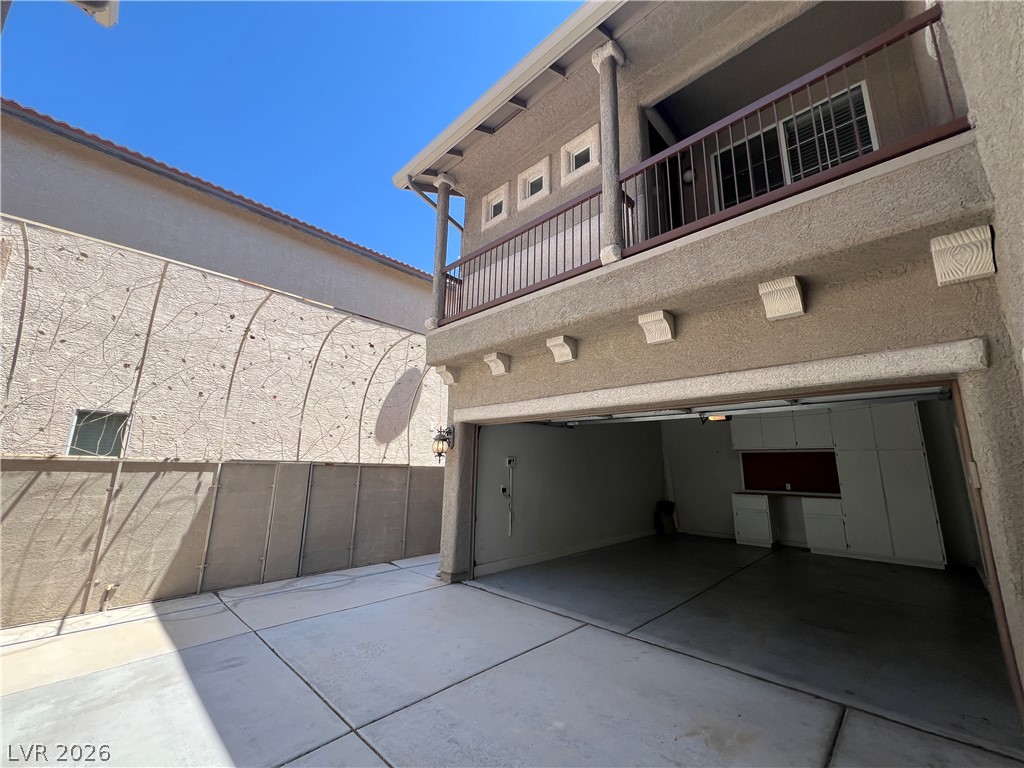
An integrated workbench with built-in cabinetry provides storage within this concrete-floored vehicle space.
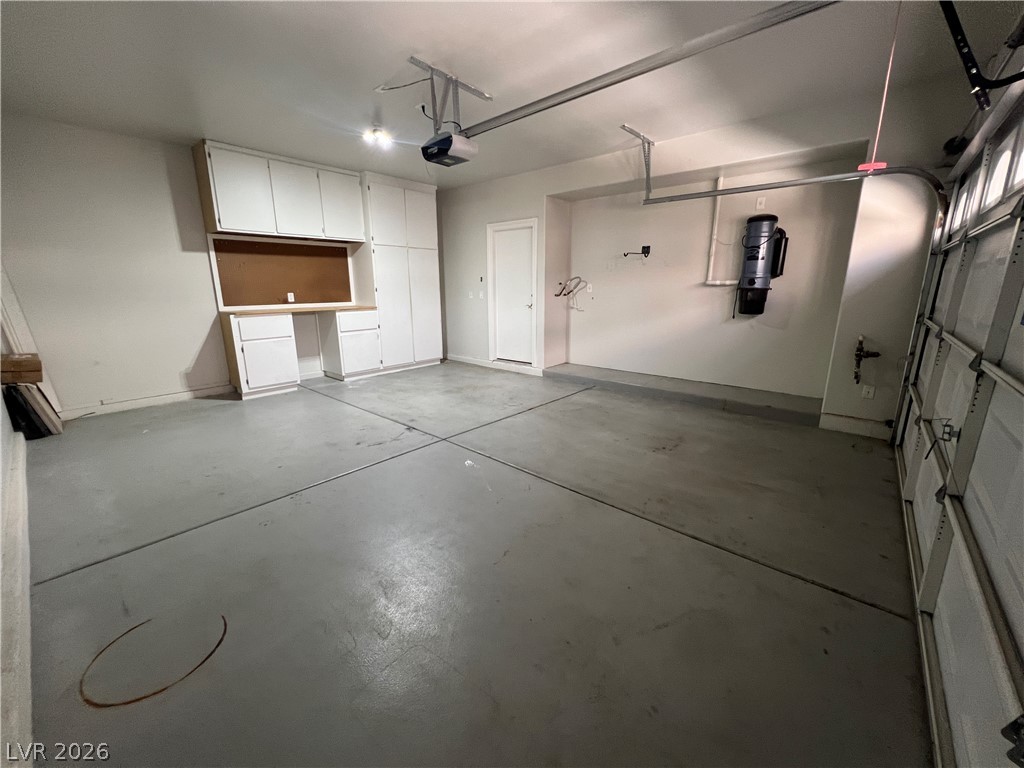
Ample storage cabinetry and smooth concrete flooring define this highly functional garage space.
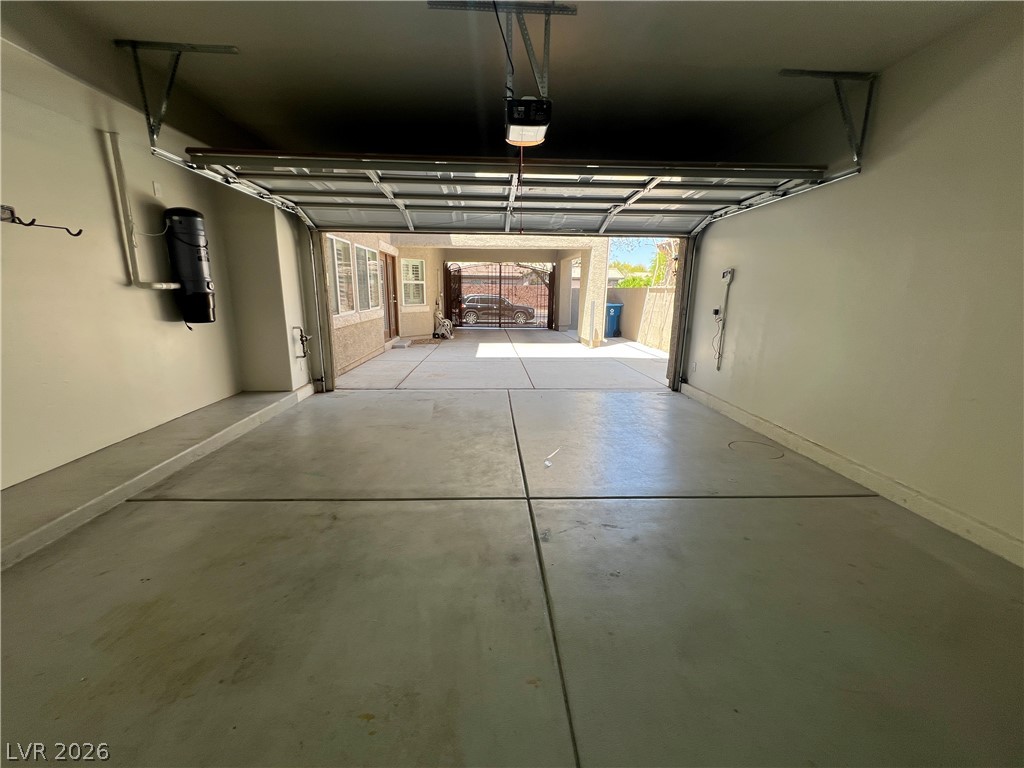
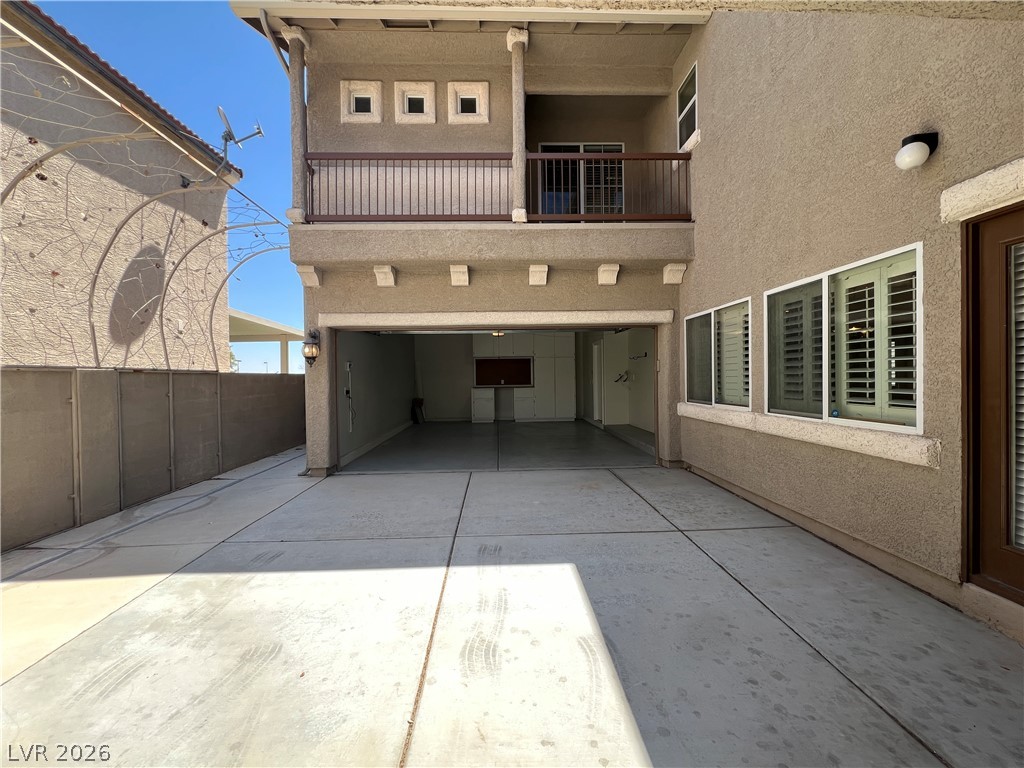
Concrete flooring and high clearance define this garage space looking out toward the driveway.
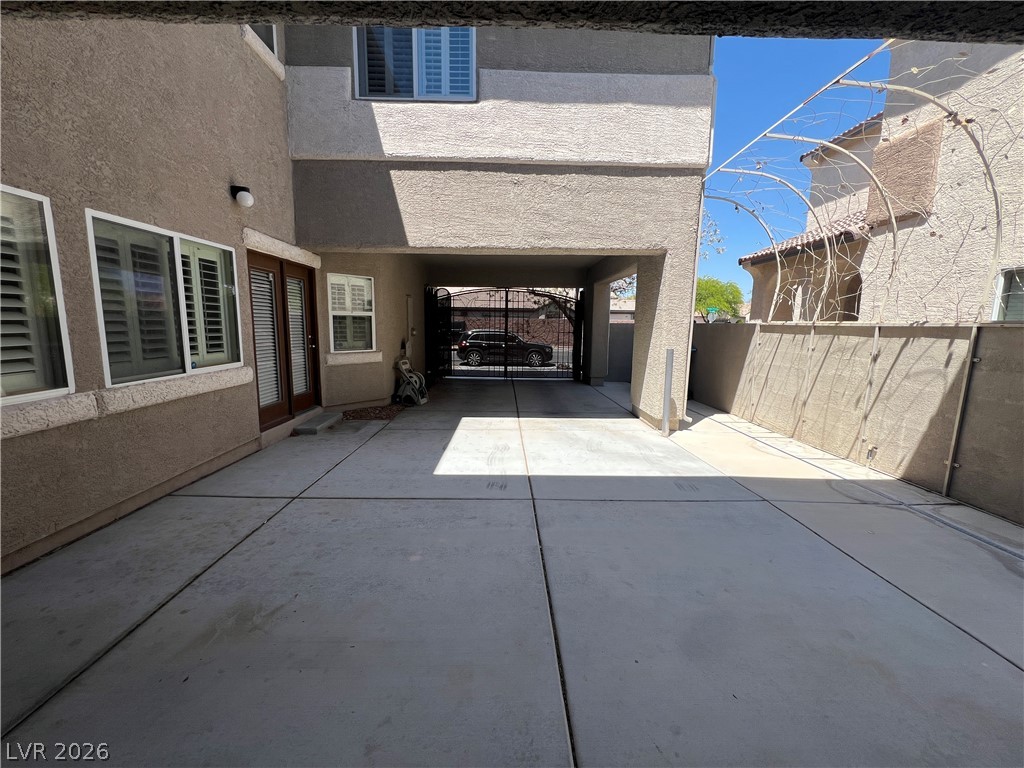
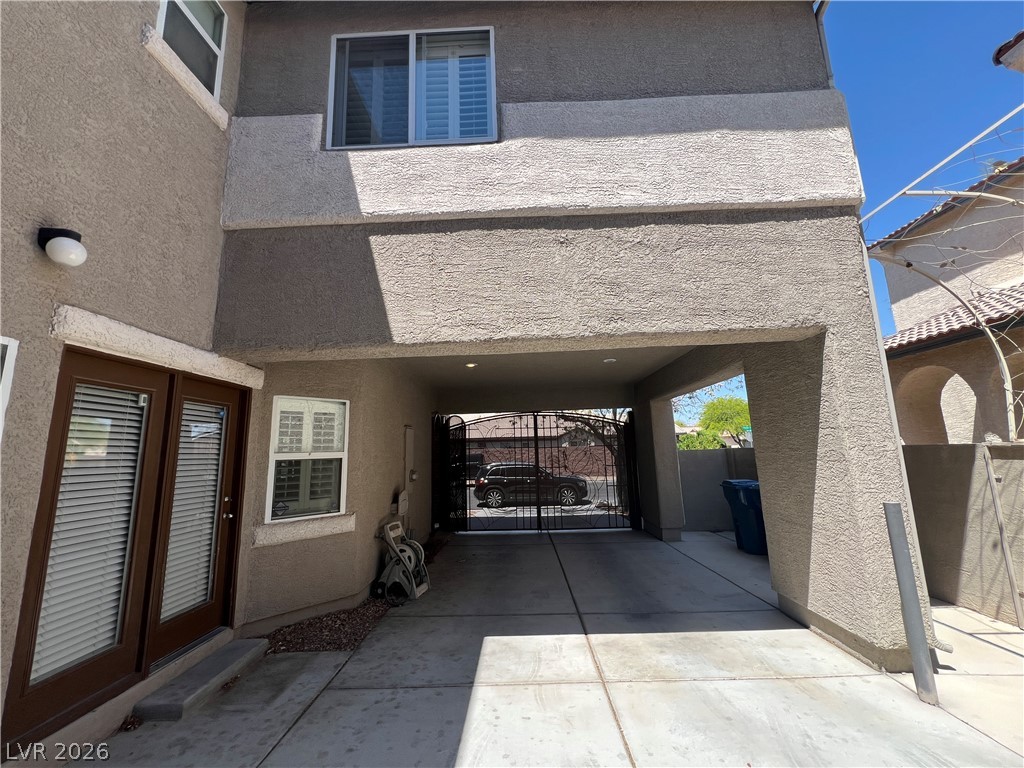
An expansive concrete driveway leads to a covered carport framed by clean stucco exterior walls.
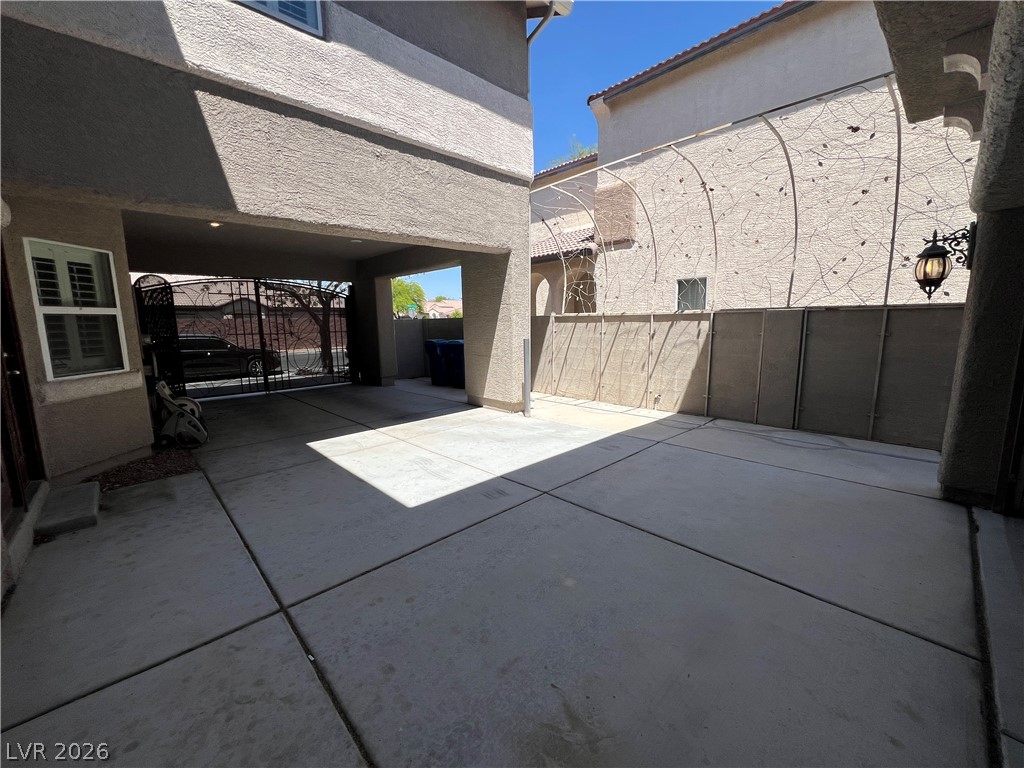
Concrete driveway surfaces connect the gated entry to a sheltered carport structure.
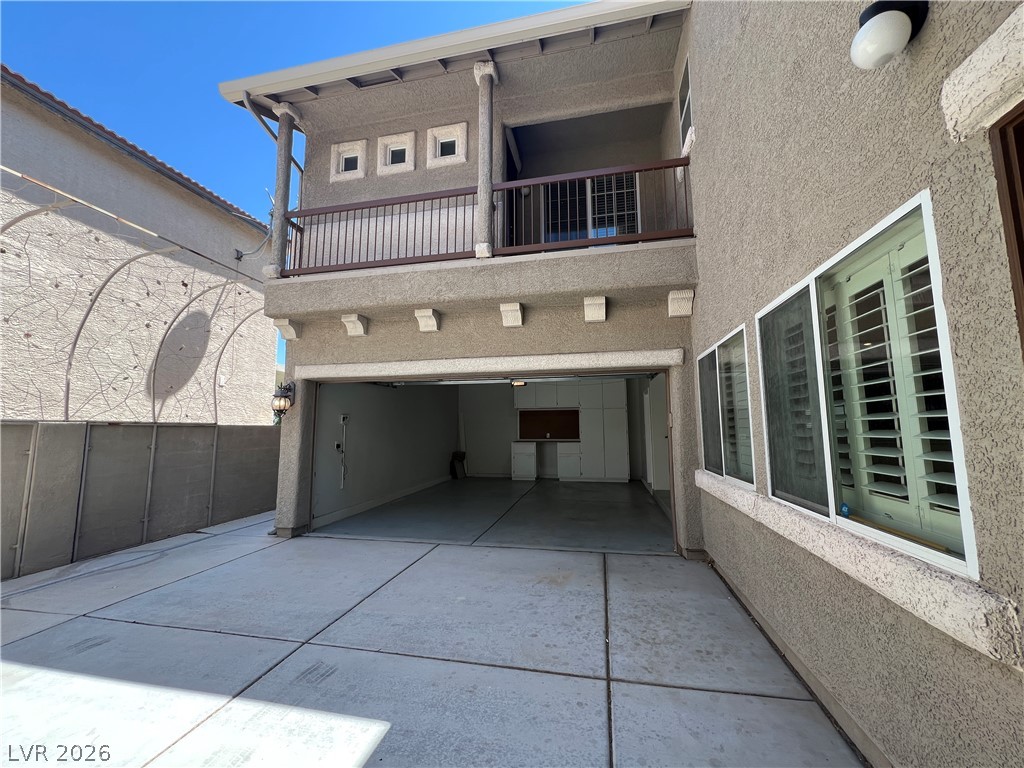
Concrete driveway leads toward an open garage underneath a private second-level balcony.
Concrete driveway leads to an attached garage beneath a stucco exterior and private upper balcony.
Concrete driveway leads under a covered carport toward a secure gated entry.
Concrete driveway leads directly into an attached garage beneath a private upper-level balcony.
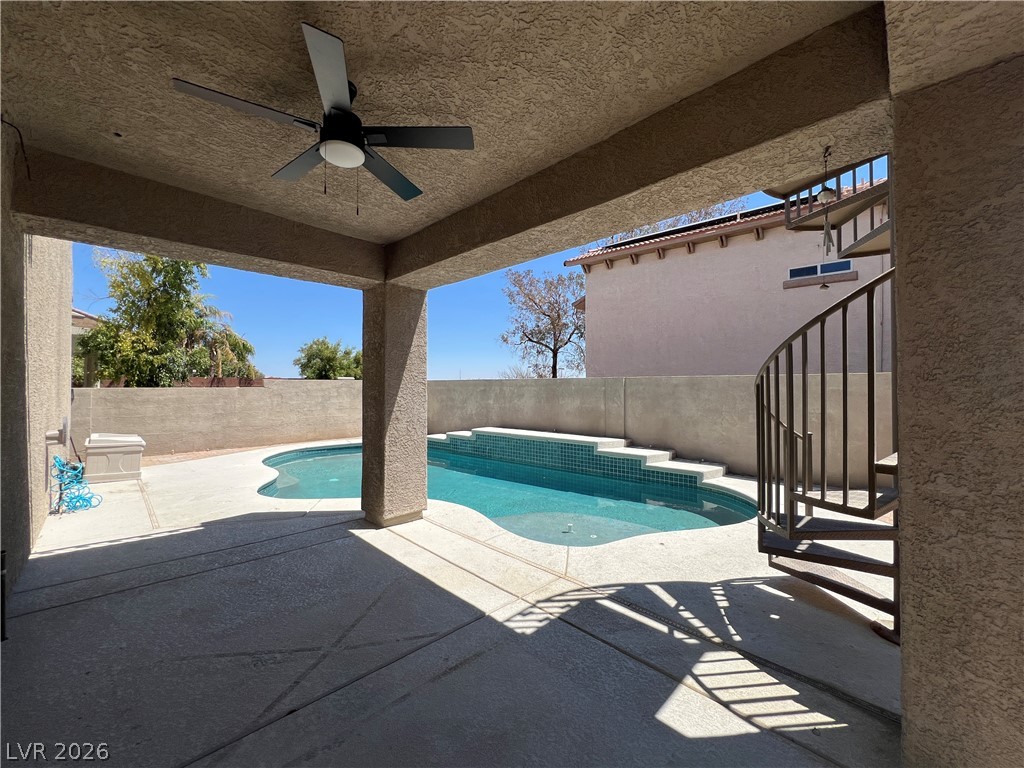
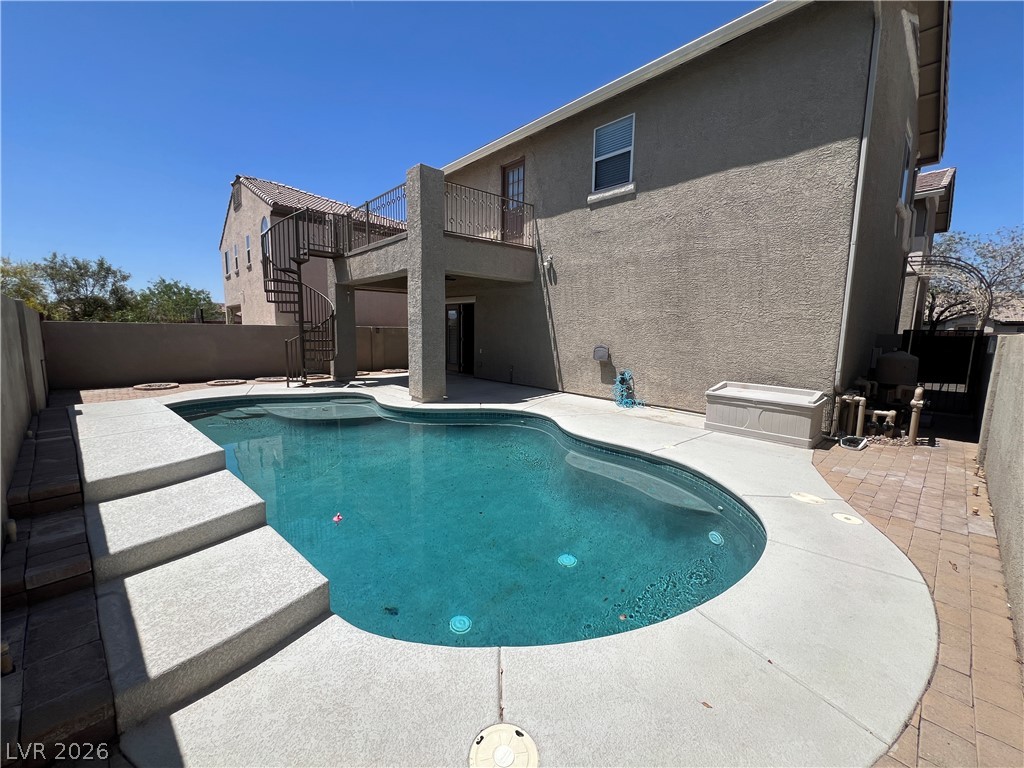
An inviting covered patio steps out to a private swimming pool enclosed by masonry walls.
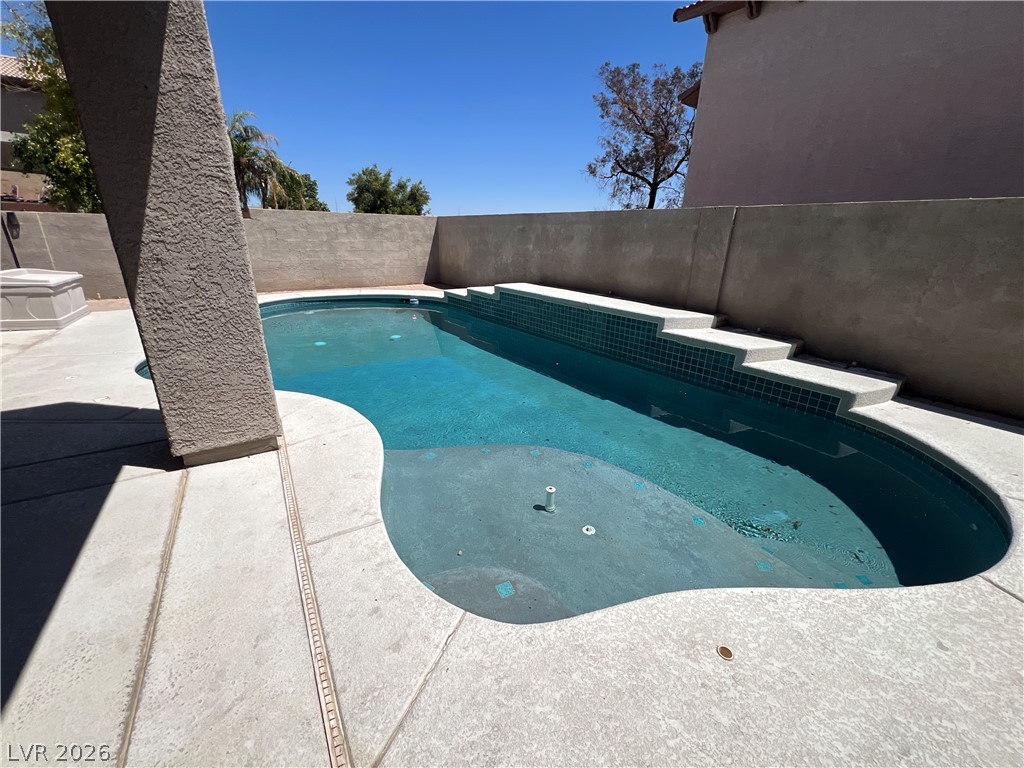
An inviting backyard swimming pool features tile details and a concrete surround under clear blue skies.
An inviting backyard features a custom swimming pool, paver decking, and a spiral staircase.
An inviting backyard pool area features concrete decking alongside a stucco home with a spiral staircase.
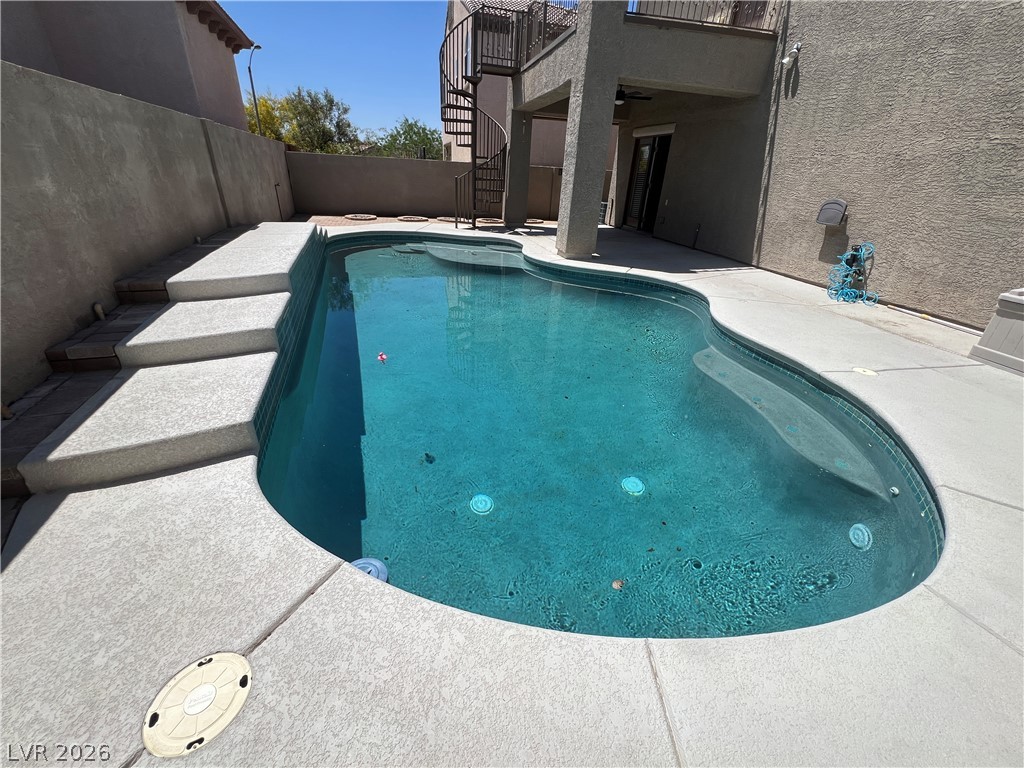
An inviting backyard swimming pool rests adjacent to a stucco exterior featuring an upper deck.
Concrete decking surrounds a private swimming pool set within a secure walled yard.
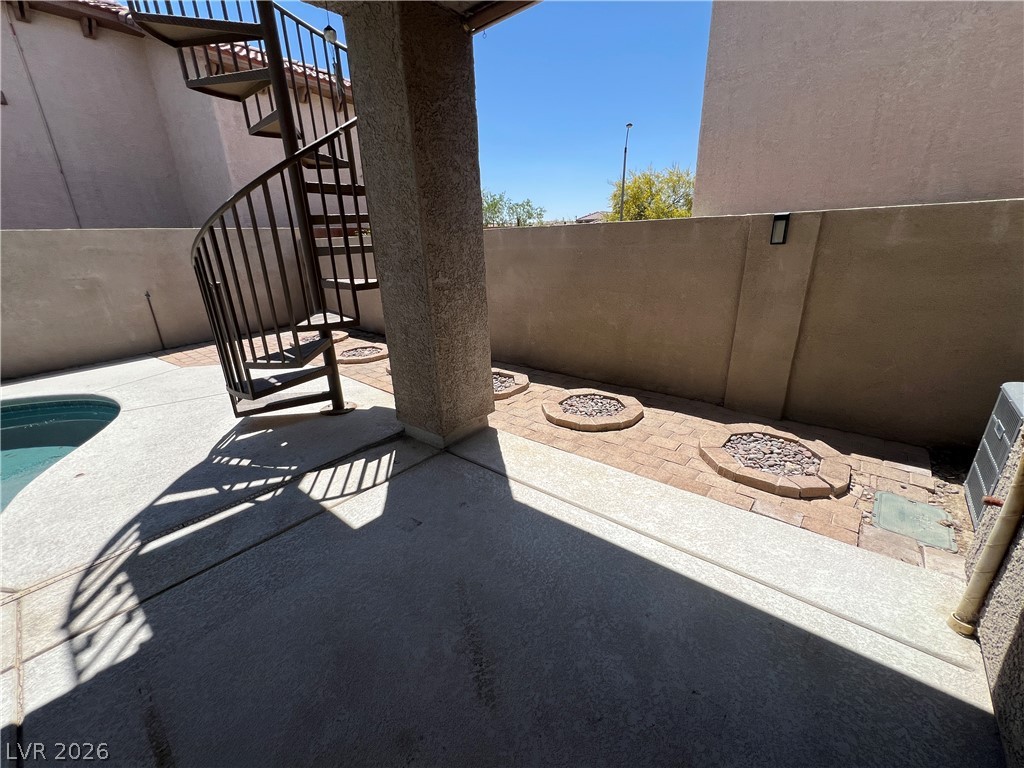
An outdoor spiral staircase connects the covered concrete patio to an upper-level balcony.
A spiral staircase leads down to a private patio next to the pool area.

 New Listing