In-Person: 08/23 11:00 AM - 2:00 PM
181 Sunnyvale Spring Street,Las Vegas, NV 89138
Las Vegas, NV 89138



Description
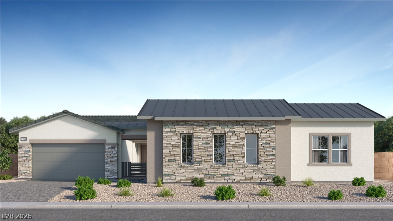
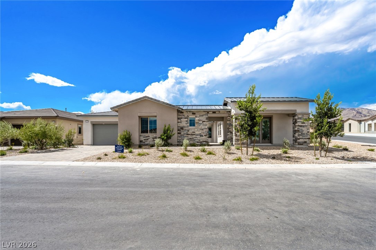
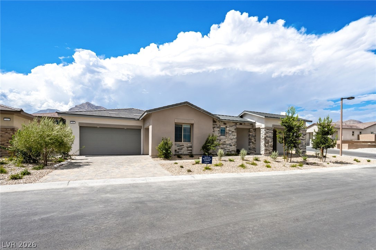
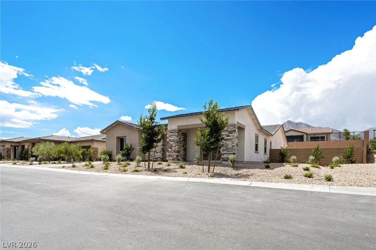
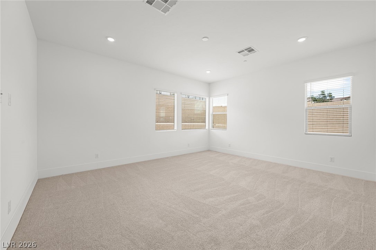
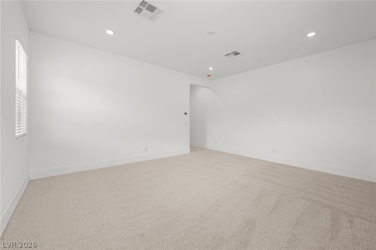
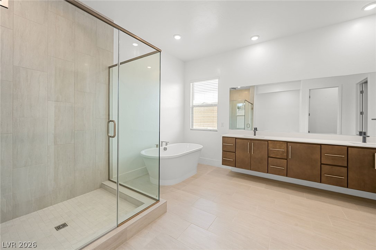
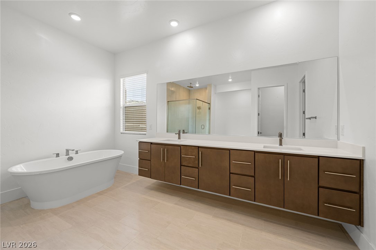
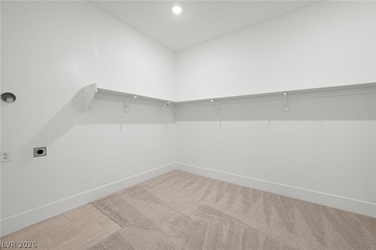
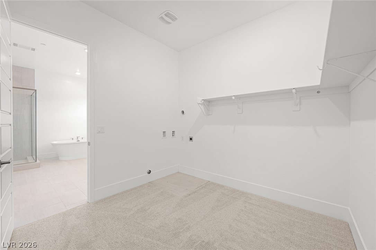
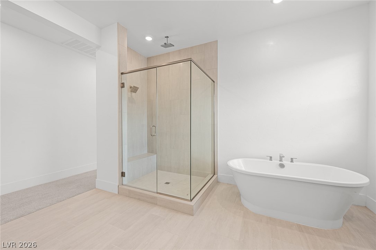
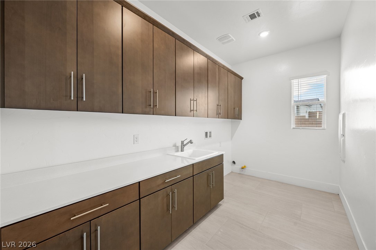
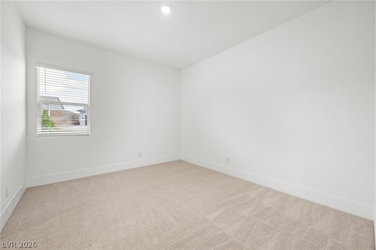
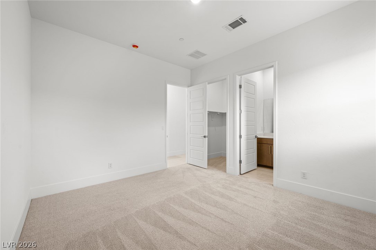
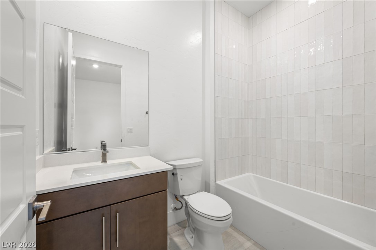
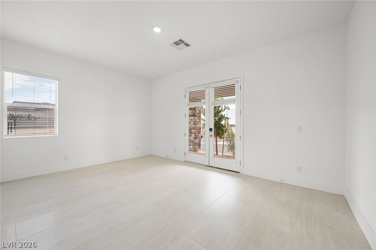
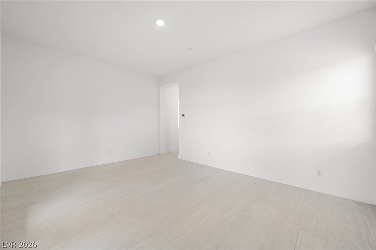
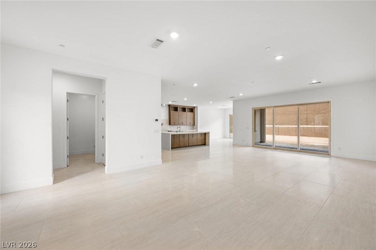
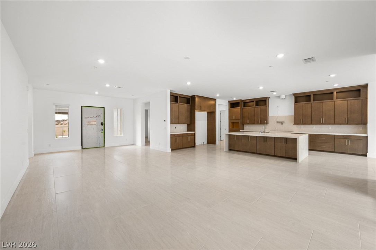
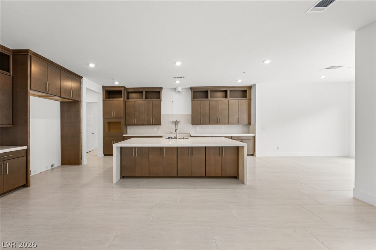
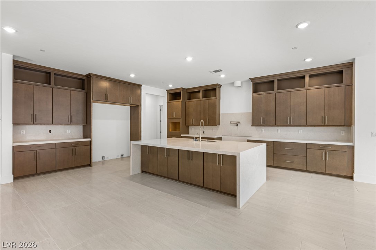
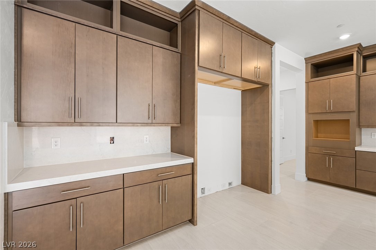
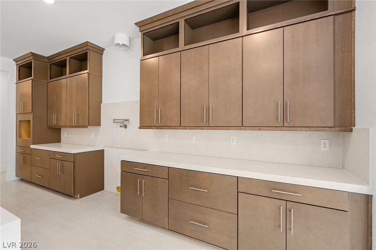
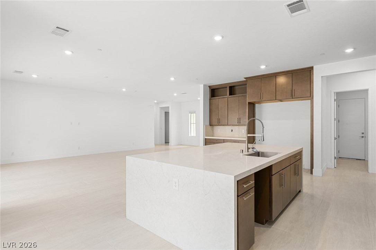
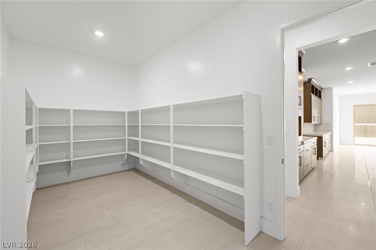
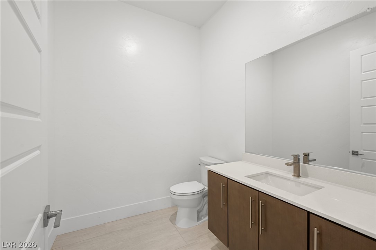
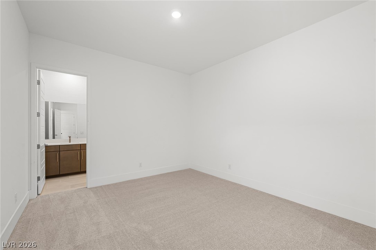
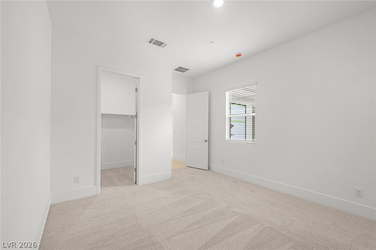
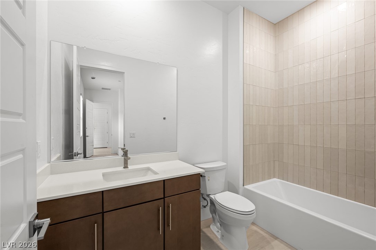
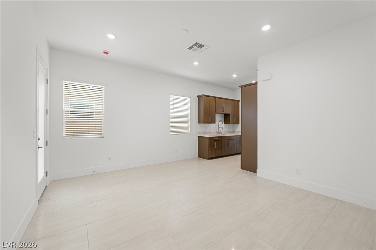
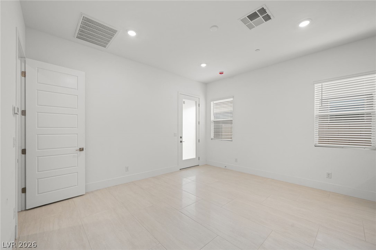
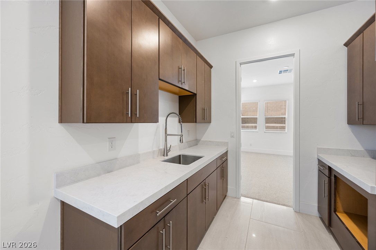
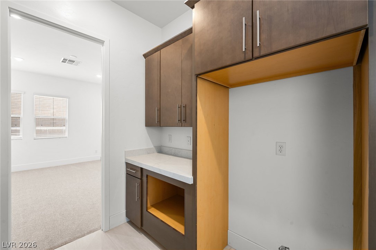
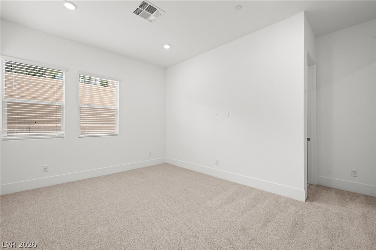
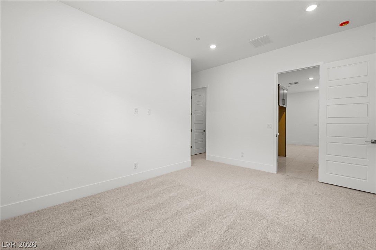
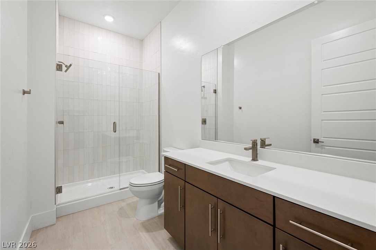
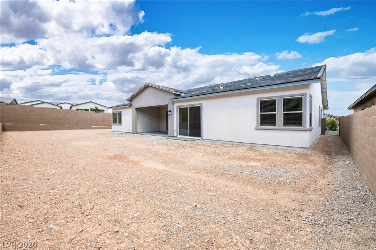
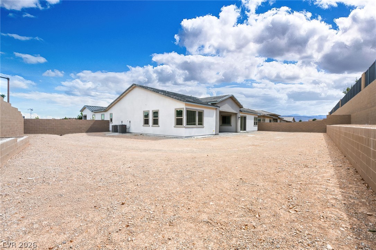
Ask us about our below market interest rates! Lennar at SummerlinThis spacious single-story home features Lennar’s signature Next Gen suite with a private entrance, living area, kitchenette, bedroom, and bathperfect for multigenerational living. The main home offers an open-concept kitchen, dining, and living area that flows to a covered patio for indoor-outdoor entertaining. Two secondary bedrooms with en-suite baths, a flexible space, and a private owner’s suite with a spa-inspired bath complete this thoughtfully designed floorplan. Highlights include upgraded Latte cabinets, upgraded Calacatta Monoco with a waterfall edge and full backsplash at kitchen, Haddonstone Vein Cut Peony ceramic tile throughout. Washer, dryer, and blinds are included, along with our "Everything’s Included" features such as stainless-steel kitchen appliances, ceiling fan pre-wires in select rooms and living room, and much more!
Details
| MLS # | 2790188 |
|---|---|
| Listing Type | For Sale |
| Style | House |
| HOA Dues | $83 |
| Sub-Type | Resale |
| Status | Active |
| Year | 2026 |
| Days On Site | 74 |
| Listing Provided By | Lennar Sales Corp | Marcelle D. Adams |
Features
| Bed(s) | 4 |
|---|---|
| Bath(s) | 5 Total |
| SQ Feet | 3,894 |
| Garage | 3 |
| Story(s) | 1 |
| Zoning | Single Family |
| Acreage | 0.35 |
Interior
| Cooling | Central Air, Electric, High Efficiency |
|---|---|
| Heating | Central, Gas, High Efficiency, Zoned |
| Heating Yes / No | Yes |
| Cooling Yes / No | Yes |
| Interior Features | Bedroom On Main Level, Primary Downstairs, Window Treatments, Programmable Thermostat |
| Window Features | Blinds, Double Pane Windows, Insulated Windows, Low Emissivity Windows |
| Furnished | Unfurnished |
| Appliances | Built In Gas Oven, Dryer, Dishwasher, Disposal, Gas Range, Microwave, Refrigerator, Washer |
| Fireplaces Total | 0 |
| Fireplace Yes / No | No |
Exterior
| Exterior Features | Courtyard, Patio, Sprinkler Irrigation |
|---|---|
| Roof | Pitched, Tile |
| Security Features | Gated Community |
| Lot Features | Drip Irrigation Bubblers, Desert Landscaping, Landscaped, Less Than Quarter Acre |
| Fencing | None |
Parking
| Attached Garage Yes / No | Yes |
|---|---|
| Parking Features | Attached, Garage, Garage Door Opener, Inside Entrance, Private |
| Garage Yes / No | Yes |
Utilities
| Utilities | Cable Available, Underground Utilities |
|---|---|
| Electric | Photovoltaics None |
| Sewer | Public Sewer |
Location
| Senior Community Yes / No | No |
|---|
Other
| List Aor | Greater Las Vegas Association Of Realtors Inc |
|---|
Taxes
| Property | 29000 |
|---|
Area Information
| State | NV |
|---|---|
| County | Clark |
| City | Las Vegas |
| Zip Code | 89138 |
| Community Name | Fairview At Summerlin Village 29 Parcel K |
| Listing VS Median (in Fairview At Summerlin Village 29 Parcel K) | |
Price: $2,015,800 low | high Med: $2,004,602 sqft: 3,894 low | high Med: 3,844 $ / sqft: $518 low | high Med: $522 On site: 74 low | high Med: 74 | |
Market Activity 89138
Request a showing
Request a showing
Contact
Learn More About This Property

| Open House |
|---|
| In-Person 08/23 11:00 AM - 2:00 PM |
| State | NV |
|---|---|
| County | Clark |
| City | Las Vegas |
| Zip Code | 89138 |
| Community Name | Fairview At Summerlin Village 29 Parcel K |
| Listing VS Median (in Fairview At Summerlin Village 29 Parcel K) | |
Price: $2,015,800 low | high Med: $2,004,602 sqft: 3,894 low | high Med: 3,844 $ / sqft: $518 low | high Med: $522 On site: 74 low | high Med: 74 | |