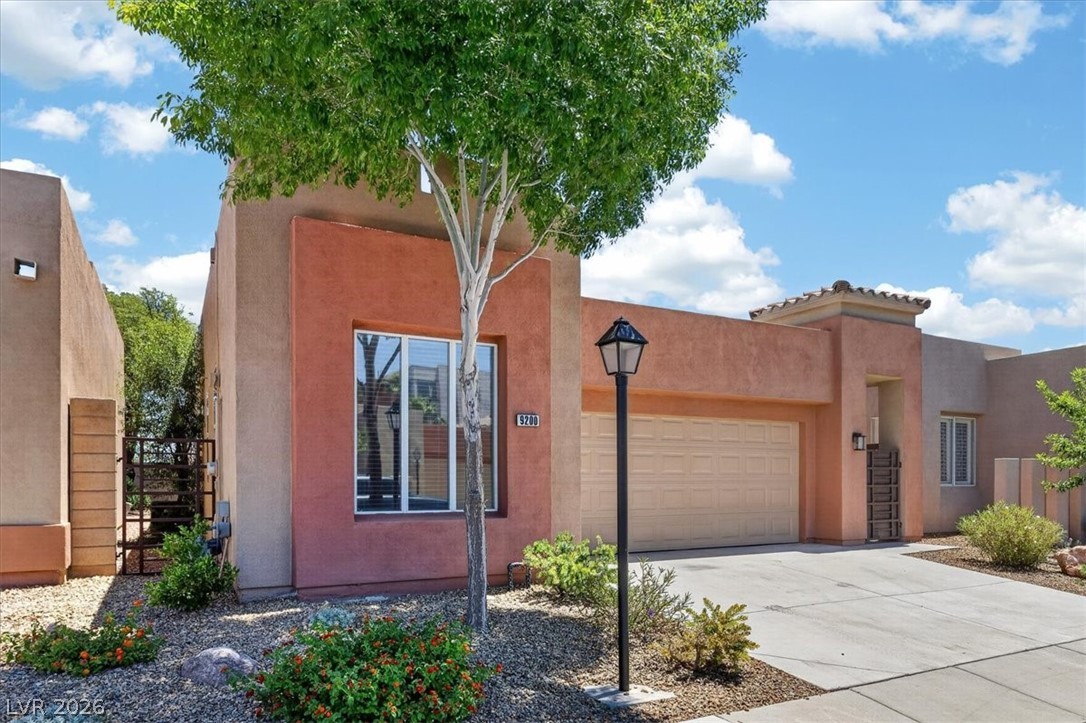
Single-story home with attached 3 stall garage, double RV gates, RV parking area with electric and sewer hookups located on a cul-de-sac with no HOA.
Front elevation showing attached three-car garage, double gated RV parking with electric and sewer hookups, desert landscaping, and recently painted exterior.
Covered front porch with stacked stone accents.
Formal living room featuring tile flooring, neutral interior paint, ceiling venting, and natural light from multiple windows.
Spacious formal living and formal dining area with tile flooring, updated modern ceiling fan, arched opening to adjacent rooms.
Formal dining area with tile flooring, updated modern ceiling fan with direct access to kitchen and living spaces.
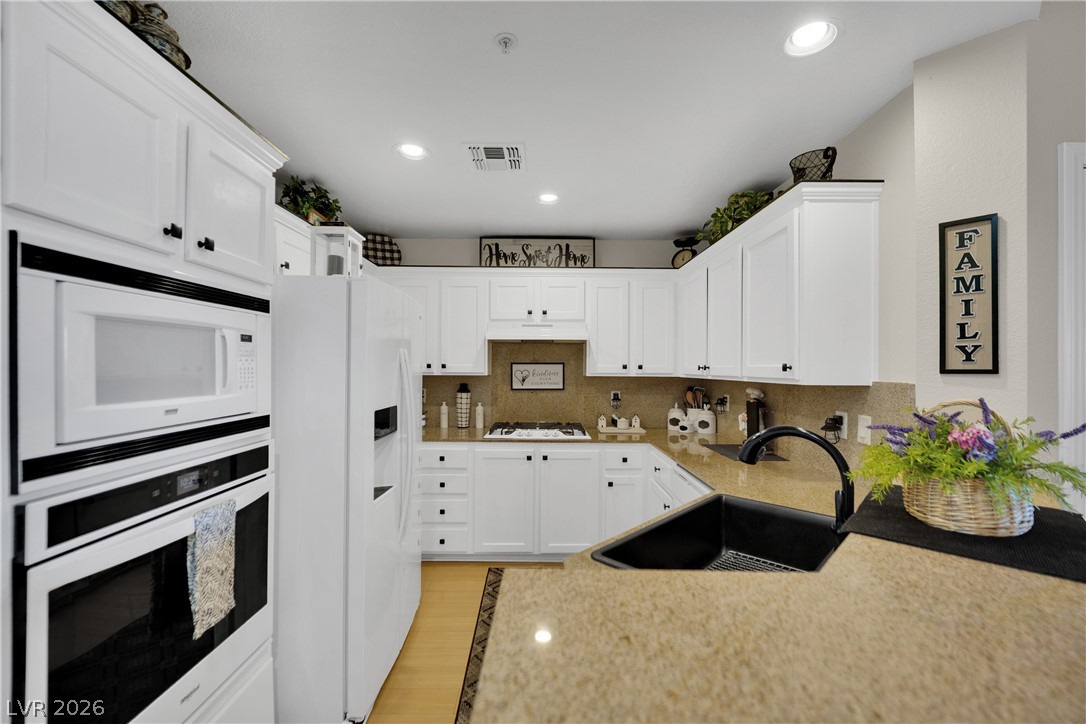
Open kitchen featuring center island with granite countertops, new stainless steel workstation sink w/commercial style pull-down faucet, new garbage disposal, 6-burner stove ('24), pantry, built-in bench seating w/storage, recessed lighting, tile flooring, and recent interior paint throughout.
Kitchen with stainless steel stove (2 years old), built-in microwave, granite countertops, stainless steel workstation sink w/commercial style pull-down faucet, new garbage disposal, 6-burner stove ('24), pantry, and tile floors.
Kitchen prep area with pantry storage, granite countertops, new stainless steel appliances workstation sink w/commercial style pull-down faucet, new garbage disposal, 6-burner stove ('24), and tile flooring, open to adjacent family room.
Kitchen island with granite countertop, new stainless steel workstation sink w/commercial style pull-down faucet, new garbage disposal, 6-burner stove ('24), dishwasher, built in bench with storage, and open-concept view to family room.
Breakfast nook with window bench seating opens to additional storage, upgraded modern pendant lighting, tile flooring, and natural light overlooking the backyard.
Family room featuring tile flooring, new modern ceiling fans, built-in niches, gas fireplace, and recent interior paint.
Spacious family room with multiple new modern ceiling fans and sliding glass door access to covered patio and backyard.
Primary bedroom with new modern ceiling fan, carpet flooring, neutral paint, and direct access to ensuite bathroom and walk-in closet.
Primary bedroom offering generous space, natural light, and functional layout suitable for various furniture configurations.
Primary bathroom featuring dual sinks, large vanity with ample storage, oversized soaking tub, separate walk-in shower, tile flooring, and natural light from glass block window.
Primary bathroom with separate soaking tub and walk-in shower enclosure, tile flooring, and glass block window for privacy and light.
Walk-in primary closet with custom wood shelving, hanging space, and tile flooring.
Secondary bedroom with carpet flooring, new modern ceiling fan, window with blinds, and neutral paint.
3rd bedroom offering carpet flooring, chair rail detail, new modern ceiling fan, and natural light.
Hall bathroom with dual sinks, extended vanity, tile flooring, and separate room with toilet and tub/shower combination.
Dedicated laundry area with upper cabinets, shelving with hanging area, and space for full-size washer and dryer.
Covered backyard patio with concrete slab, bbq stub, firepit, paver patio, 9'x12' shed, and sliding door access from family room.
Private backyard with grass area, mature trees, paver patio space, and block wall fencing.
Covered patio, lawn area, and oversized wood storage shed 9' x 12'.
Spacious backyard featuring paver patio areas, grass lawn, mature shade trees, block wall fencing, and covered patio access from the home.
Backyard showing covered patio, landscaped yard, fire pit area, and oversized detached 9ft x 12ft wood storage shed.
Oversized 9' x 12' wood storage shed with interior lighting, loft storage capability, and ample space for tools, equipment, or workshop use.
Single-story floor plan illustrating functional layout with primary suite separate from secondary bedrooms, open kitchen to family room, dining area, living room, laundry room, attached garage, covered front and rear patios, and access to detached storage.
Detached wood storage structure measuring approximately 9'4" x 11'6", showing interior layout and access path from main residence.