New Listing
1840 Shirewick Drive,Las Vegas, NV 89117
Las Vegas, NV 89117
Description
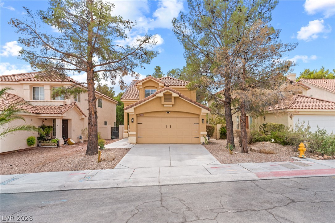
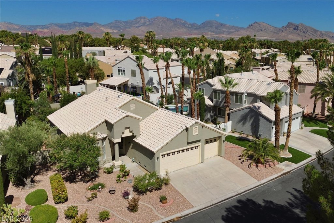
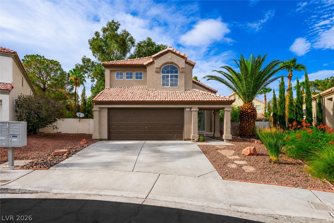
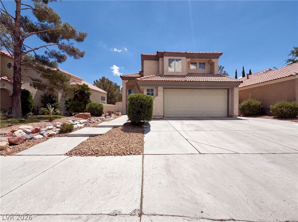
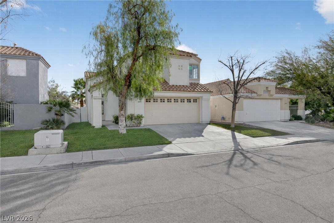
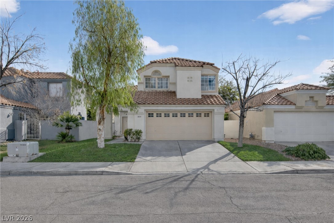
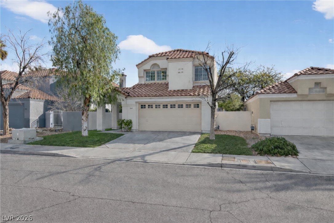
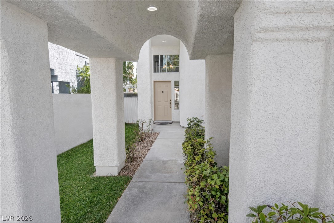
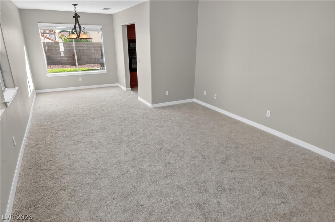
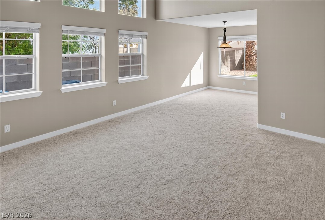
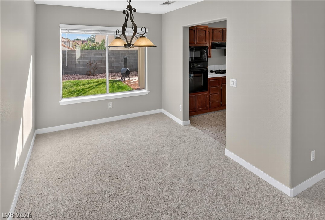
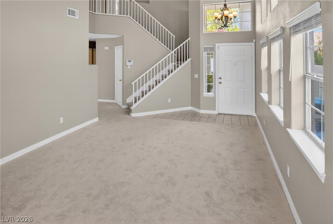
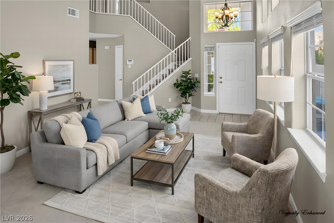
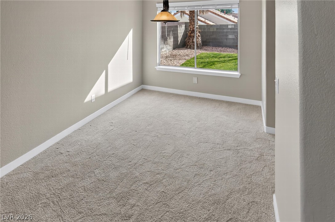
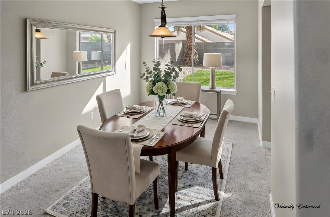
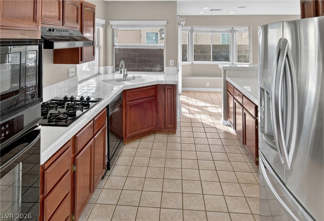
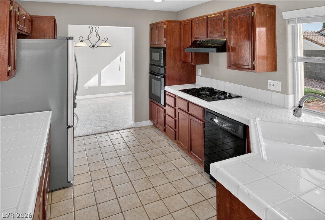
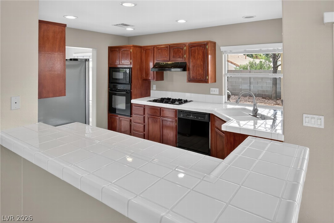
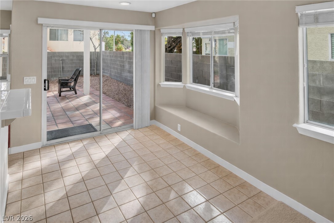
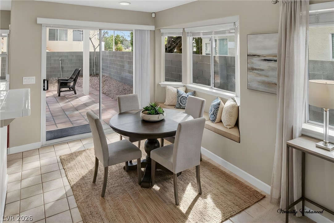
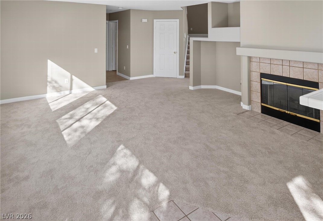
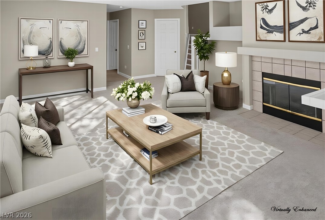
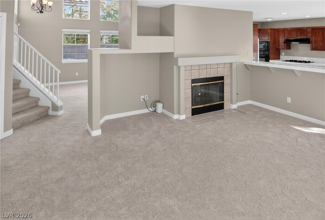
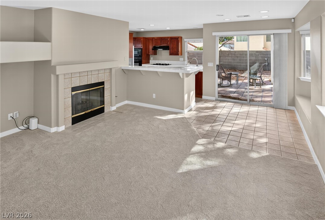
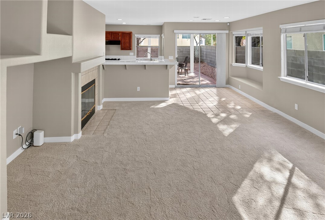
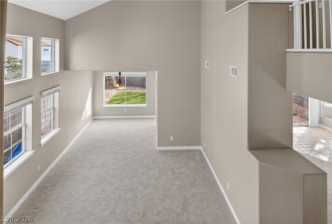
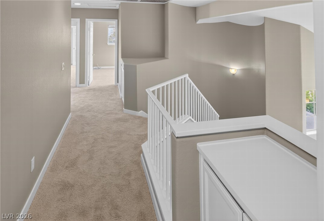
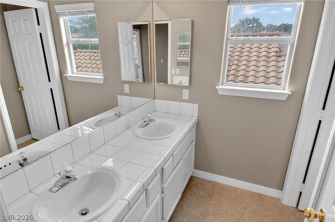
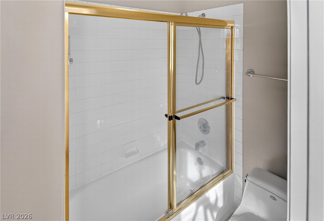
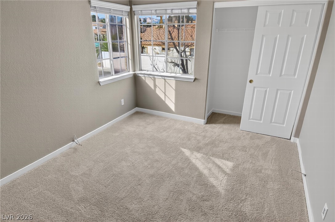
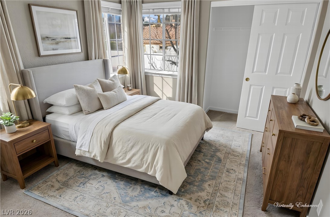
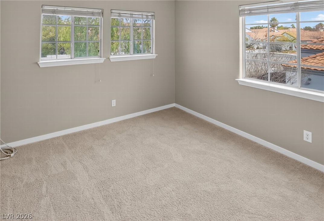
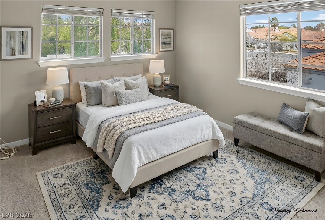
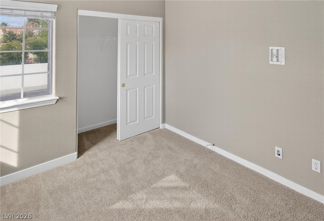
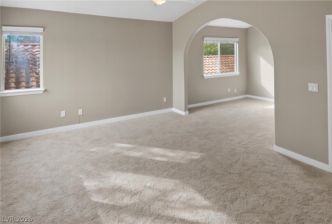
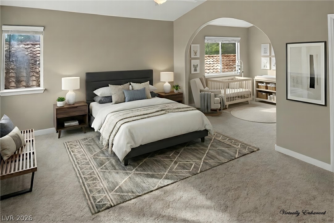
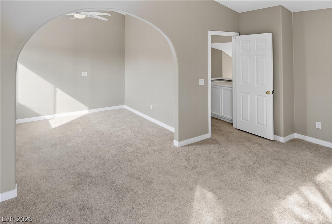
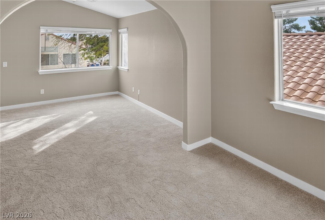
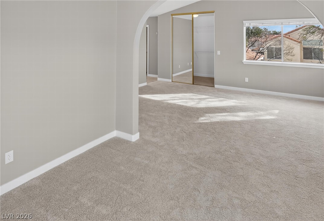
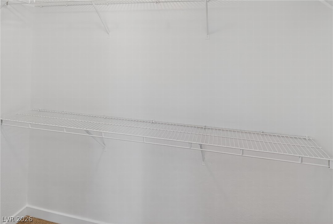
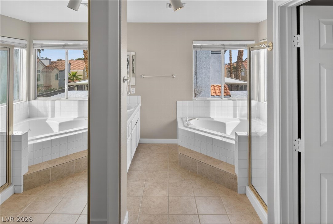
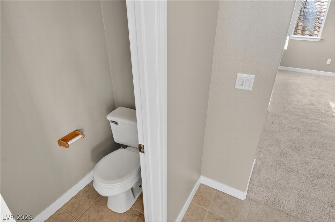
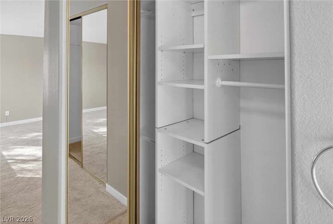
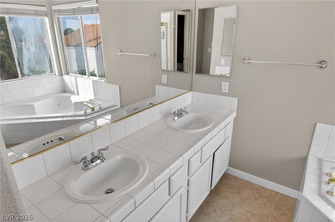
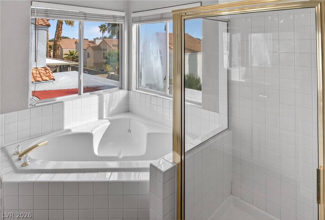
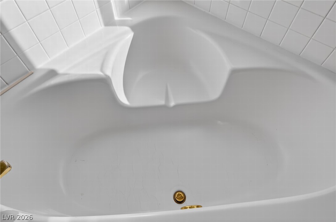
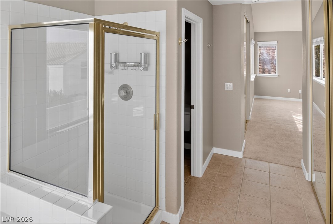
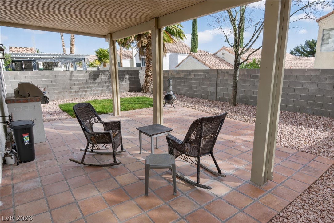
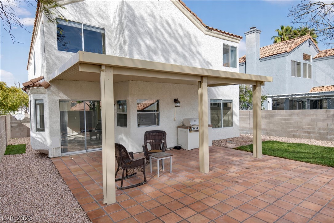
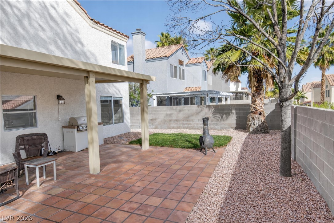
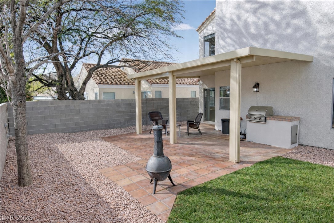
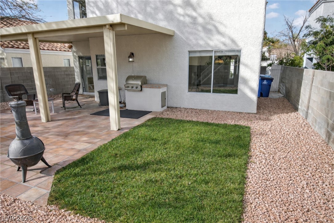
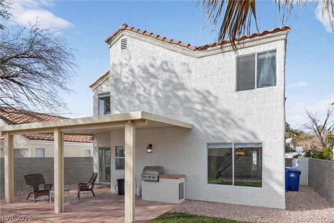
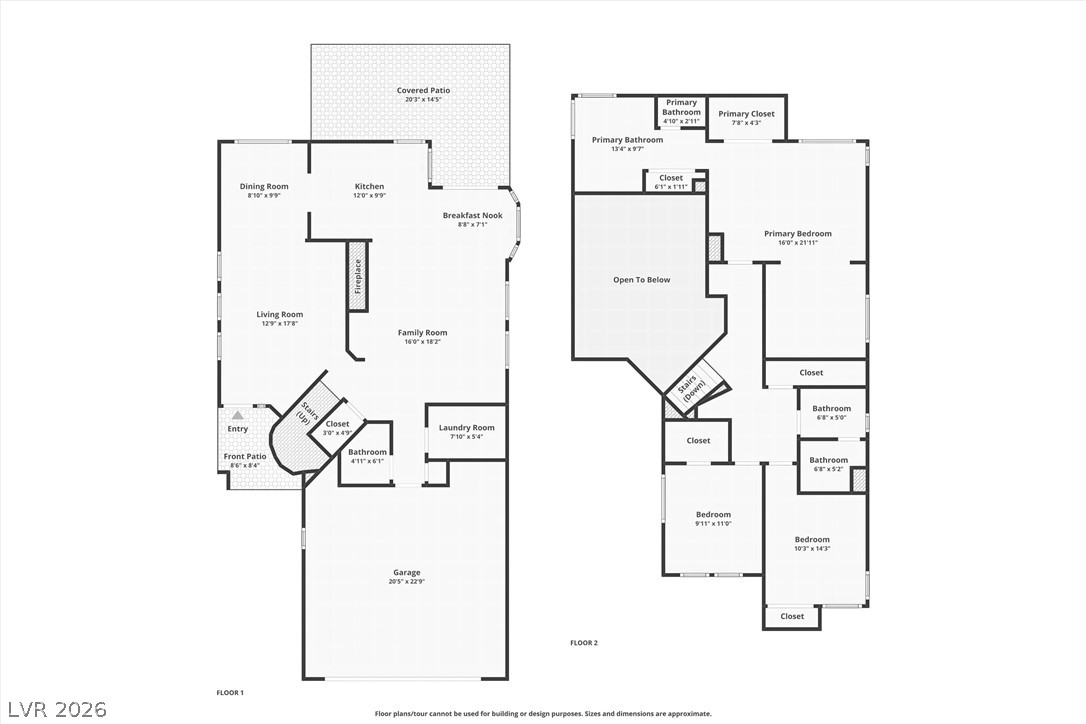
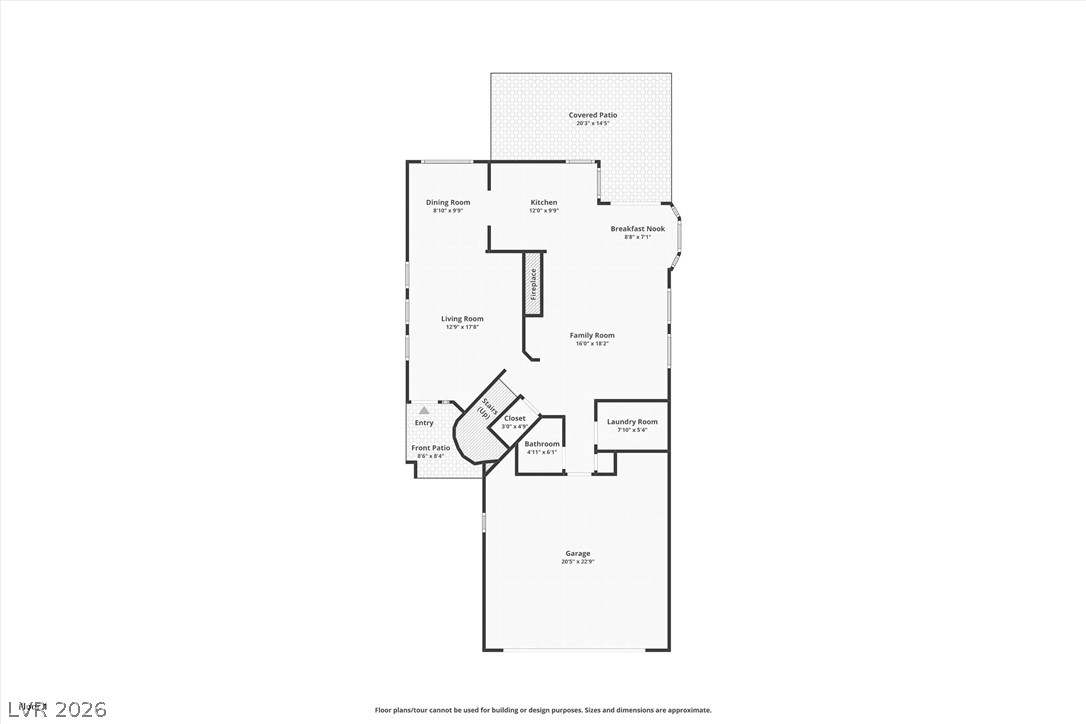
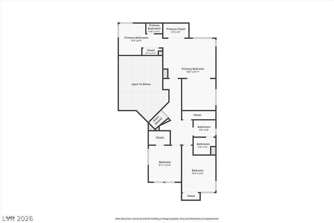
Welcome to this beautifully updated Peccole Ranch home featuring a spacious, open floor plan and true move-in-ready condition. Recent improvements include freshly painted interior and exterior, new carpet, new blinds, upgraded baseboards, a new A/C system, and a new water heater. The spacious primary suite offers vaulted ceilings and a generous 10x10 sitting room-perfect for a private retreat, home office, nursery, or fitness space. Enjoy outdoor living under the covered patio with a built-in BBQ, ideal for relaxing and entertaining. The dedicated laundry room adds convenience with a front-loading washer and dryer plus a utility sink. Located in the desirable Peccole Ranch community, residents can enjoy walking trails, parks, and beautifully maintained surroundings. This gorgeous home is ready for its new owner-schedule your private showing today!
Details
| MLS # | 2823940 |
|---|---|
| Listing Type | For Sale |
| Style | House |
| HOA Dues | $121 |
| Sub-Type | Resale |
| Status | Active |
| Year | 1995 |
| Days On Site | 3 |
| Listing Provided By | Presidio Real Estate Services | Tiffanee A. Dalton |
Features
| Bed(s) | 3 |
|---|---|
| Bath(s) | 3 Total |
| SQ Feet | 1,972 |
| Garage | 2 |
| Story(s) | 2 |
| Zoning | Single Family |
| Acreage | 0.09 |
| Property View | None |
Interior
| Cooling | Central Air, Electric |
|---|---|
| Heating | Central, Gas |
| Heating Yes / No | Yes |
| Cooling Yes / No | Yes |
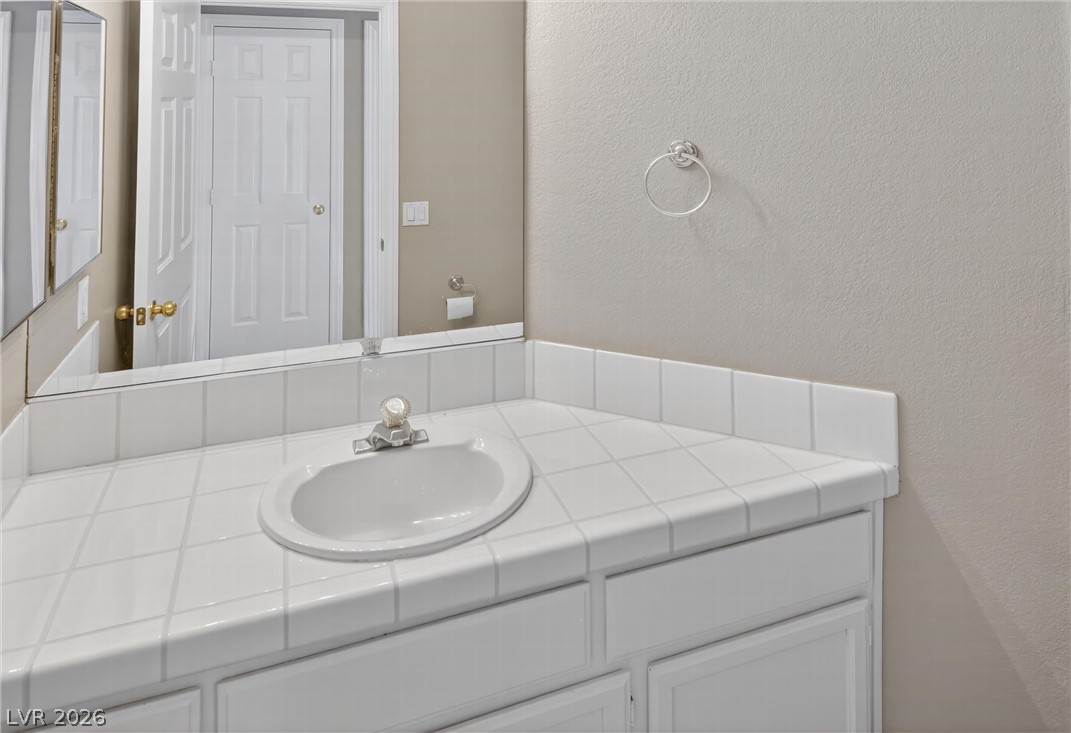
| Interior Features | Bathroomon Main Level, Ceiling Fans, Half Bathon Main Level, Window Treatments |
| Window Features | Blinds, Double Pane Windows, Window Treatments |
| Furnished | Unfurnished |
| Appliances | Built In Electric Oven, Dryer, Dishwasher, Gas Cooktop, Disposal, Microwave, Refrigerator, Washer |
| Fireplaces Total | 1 |
| Fireplace Yes / No | Yes |
Exterior
| Exterior Features | Patio, Private Yard |
|---|---|
| Roof | Tile |
| Security Features | Security System Owned |
| Lot Features | Back Yard, Front Yard, Landscaped, Trees, Less Than Quarter Acre |
| Fencing | Block, Back Yard |
Parking
| Attached Garage Yes / No | Yes |
|---|---|
| Parking Features | Attached, Epoxy Flooring, Finished Garage, Garage, Garage Door Opener, Inside Entrance, Open, Private |
| Garage Yes / No | Yes |
Utilities
| Utilities | Underground Utilities |
|---|---|
| Electric | Photovoltaics None |
| Sewer | Public Sewer |
Location
| Senior Community Yes / No | No |
|---|
Other
| List Aor | Greater Las Vegas Association Of Realtors Inc |
|---|
Taxes
| Property | 2474 |
|---|
Area Information
| State | NV |
|---|---|
| County | Clark |
| City | Las Vegas |
| Zip Code | 89117 |
| Community Name | Remington Crossing Phase 3 |
| Listing VS Median (in Remington Crossing Phase 3) | |
Price: $509,000 low | high Med: $256,150 sqft: 1,972 low | high Med: 1,972 $ / sqft: $258 low | high Med: $130 On site: 3 low | high Med: 11 | |
Market Activity 89117
Request a showing
Request a showing
Listed By
Learn More About This Property

| State | NV |
|---|---|
| County | Clark |
| City | Las Vegas |
| Zip Code | 89117 |
| Community Name | Remington Crossing Phase 3 |
| Listing VS Median (in Remington Crossing Phase 3) | |
Price: $509,000 low | high Med: $256,150 sqft: 1,972 low | high Med: 1,972 $ / sqft: $258 low | high Med: $130 On site: 3 low | high Med: 11 | |