Price Reduced Listing
3975 North Hualapai Way 264,Las Vegas, NV 89129
Las Vegas, NV 89129








Description
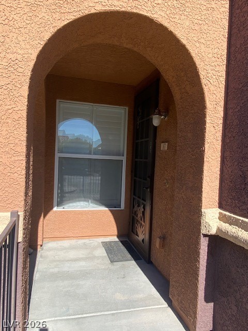
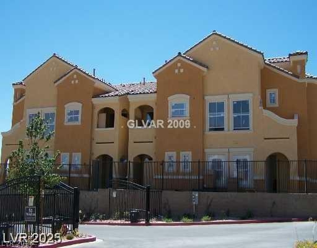
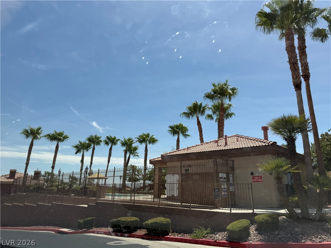
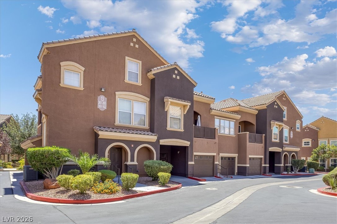
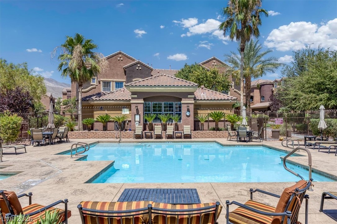
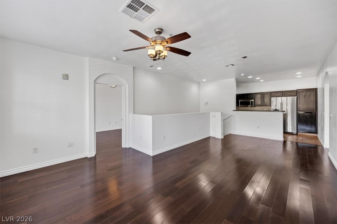
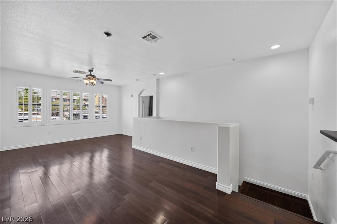
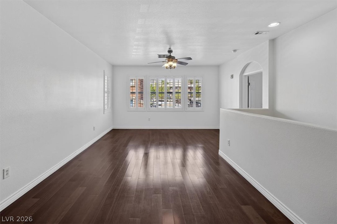
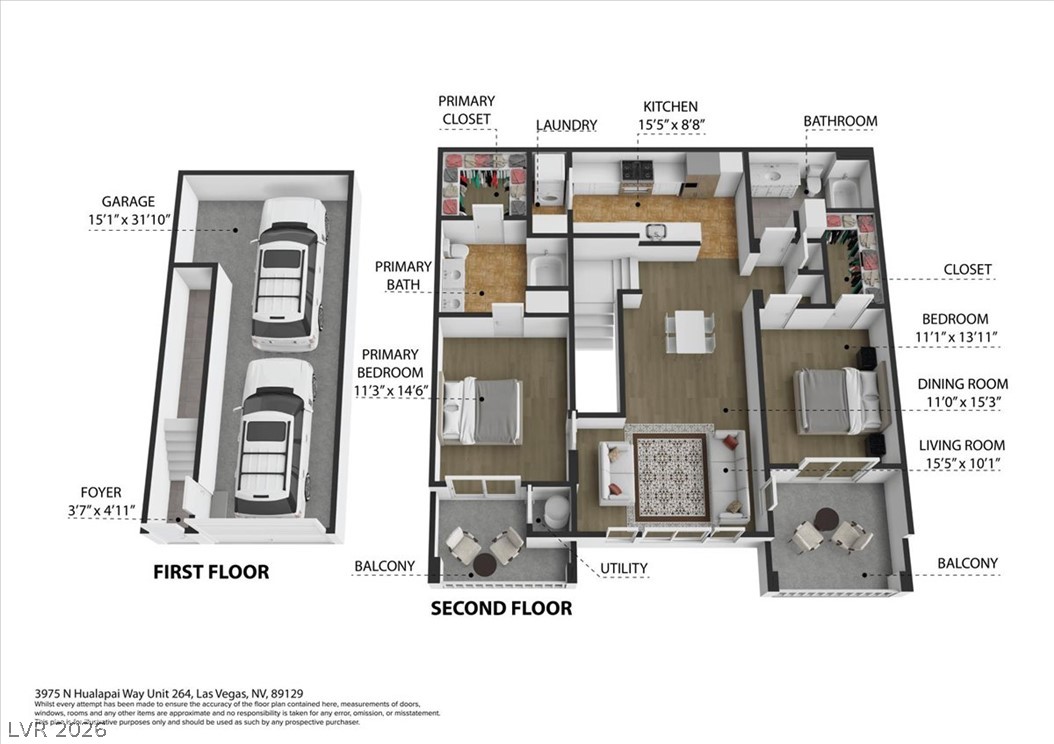
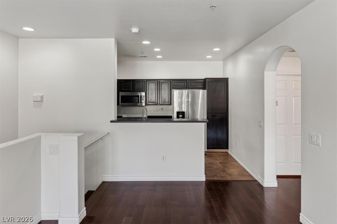
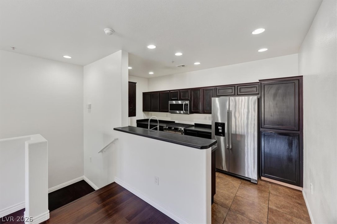
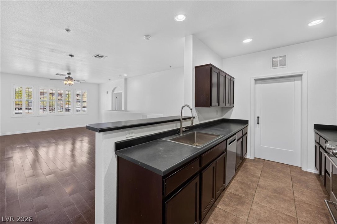
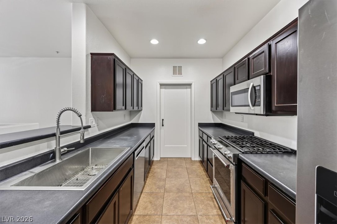
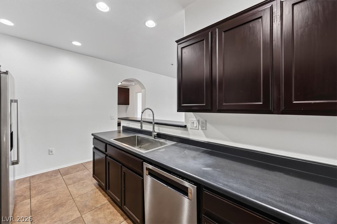
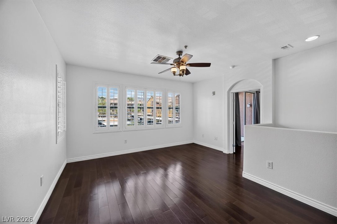
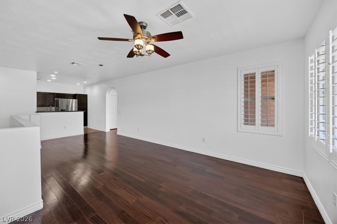
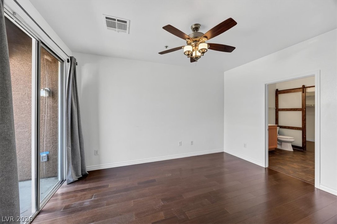
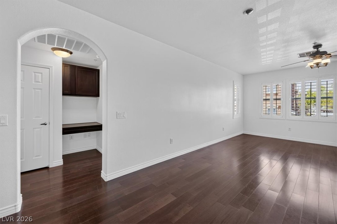
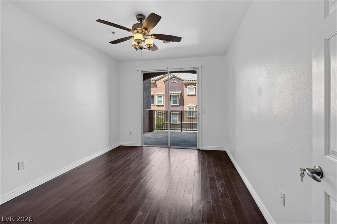
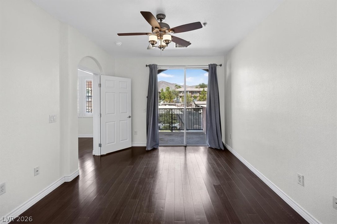
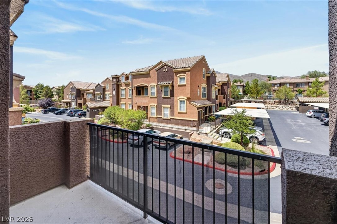
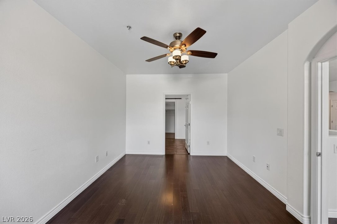
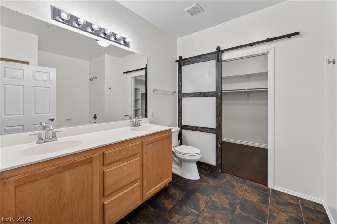
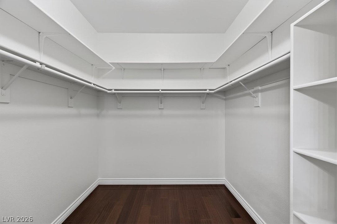
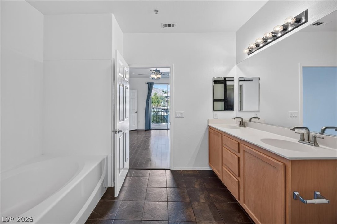
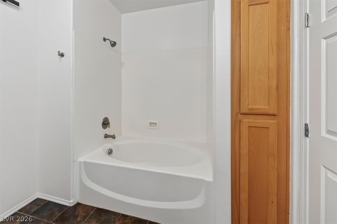
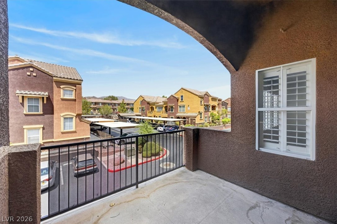
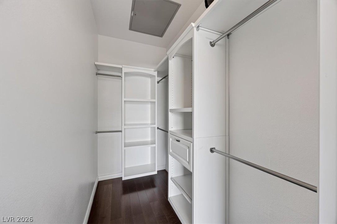
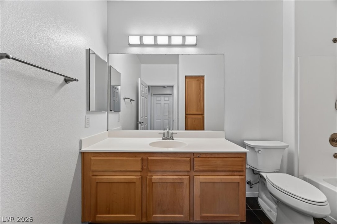
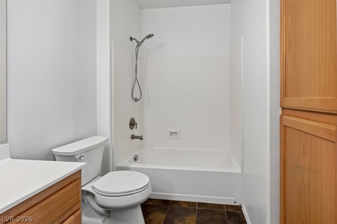
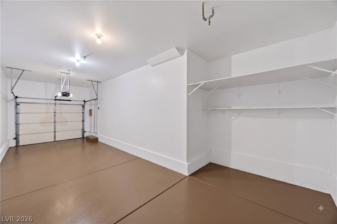
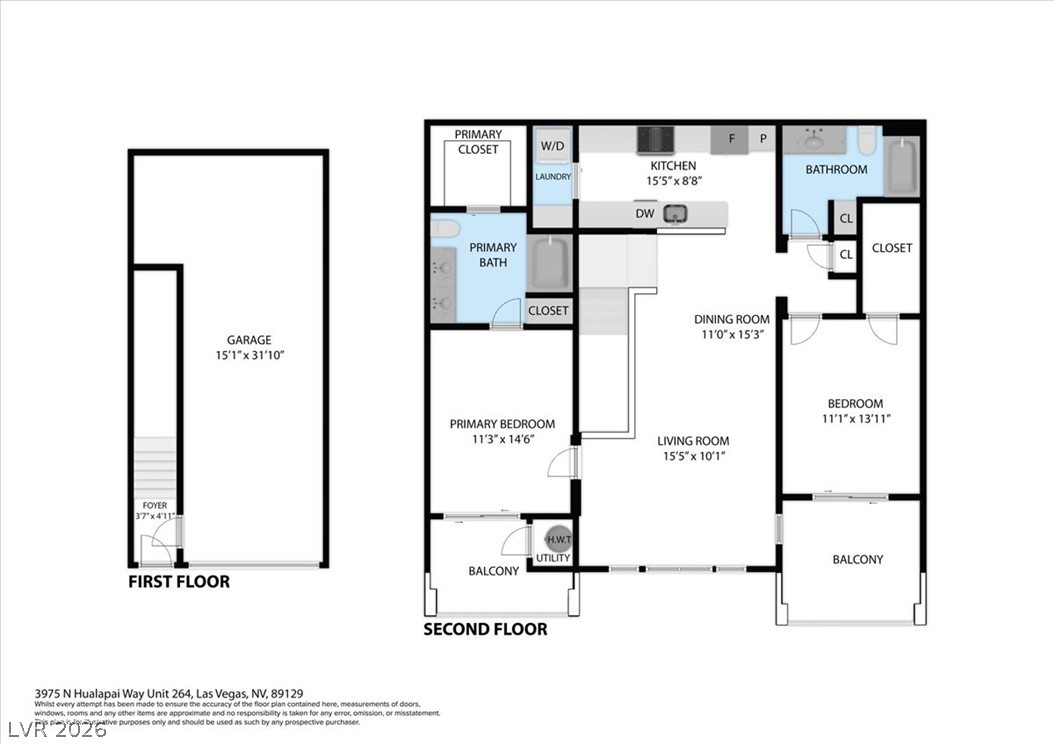
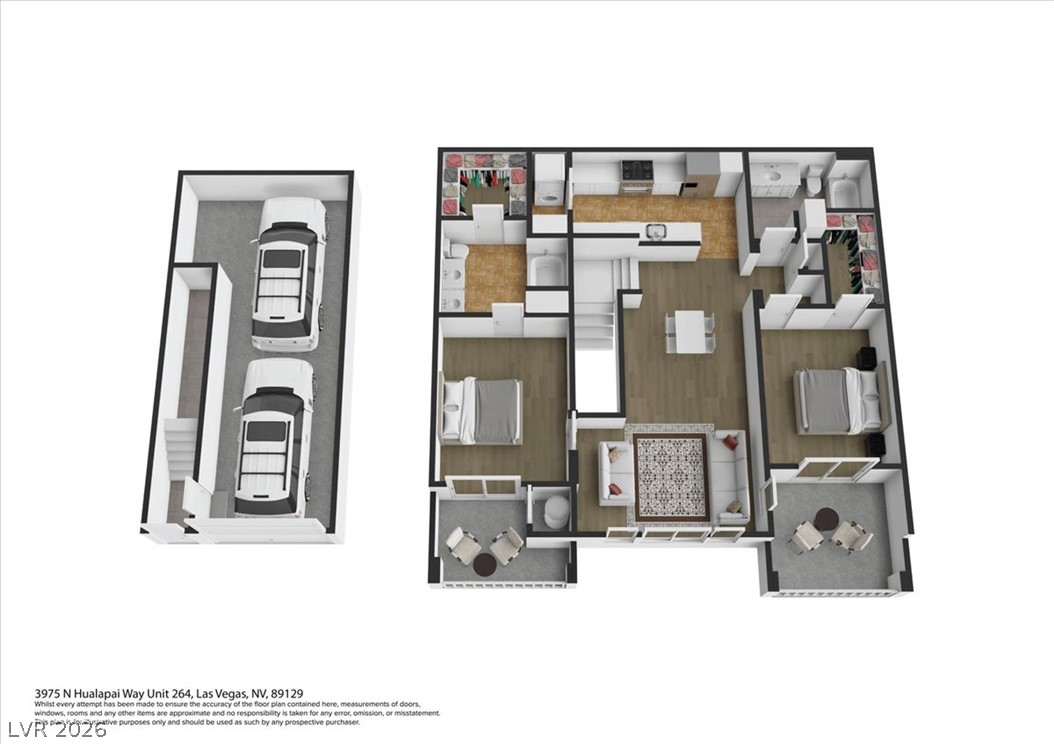
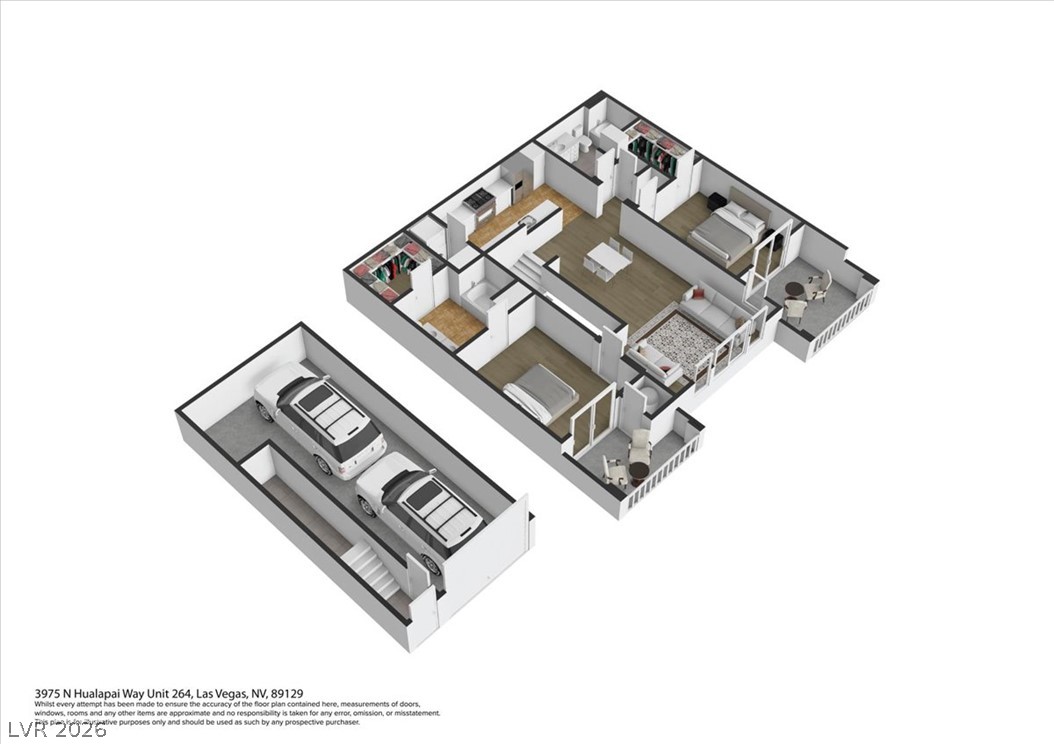
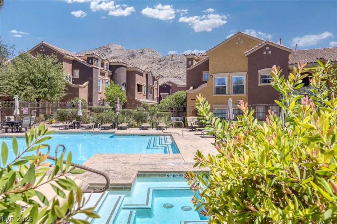
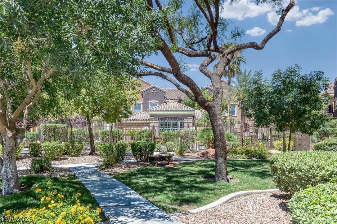
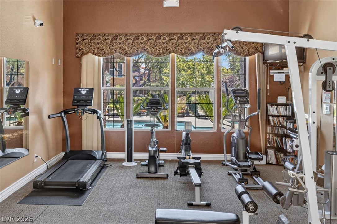
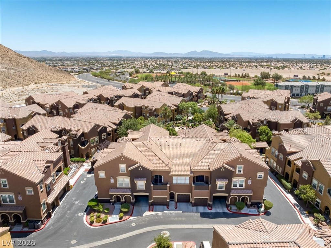
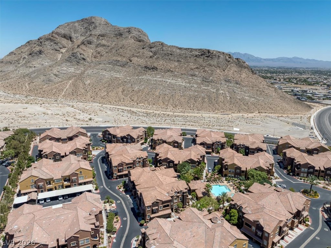
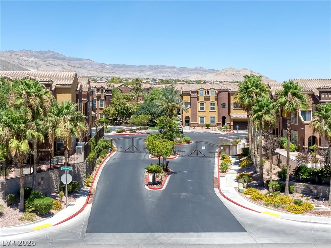
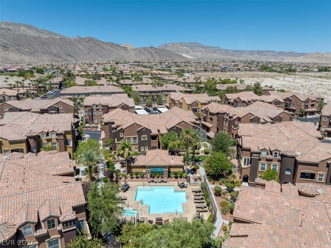
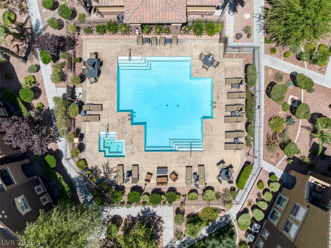
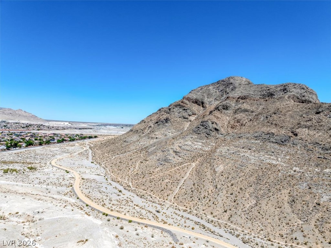
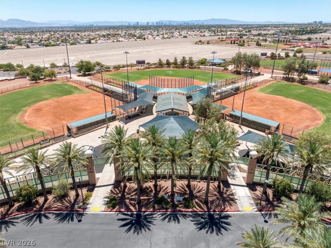
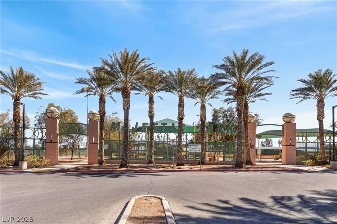
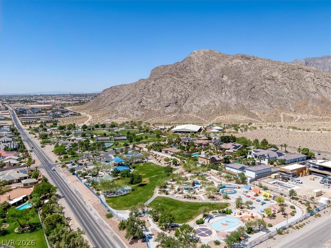
Welcome to one of the most desirable floor plans in the community, featuring no neighbors above or below for enhanced privacy and a true townhouse-style feel. Ideally situated near Lone Mountain, this home offers a peaceful setting with convenient access to shopping, dining, parks, and hiking trails.The thoughtfully designed layout features two spacious bedrooms that function like dual primary suites, each offering excellent privacy and comfort. Located just steps from the community pool and amenities, this home combines convenience with resort-style living.Additional highlights include a private 2-car garage with direct access to the unit, a newer HVAC system, plantation shutters throughout, and attractive wood-look flooring.Residents enjoy outstanding community amenities, including a sparkling pool, fitness center, and beautifully maintained common areas. The HOA also covers water, trash, and exterior maintenance, making for easy, low-maintenance living. ***Interior photos coming soon.
Details
| MLS # | 2800477 |
|---|---|
| Listing Type | For Sale |
| Style | Condominium |
| HOA Dues | $295 |
| Sub-Type | Resale |
| Status | Active |
| Year | 2007 |
| Days On Site | 38 |
| Listing Provided By | Luxury Homes of Las Vegas | William Brauner |
Features
| Bed(s) | 2 |
|---|---|
| Bath(s) | 2 Total |
| SQ Feet | 1,200 |
| Garage | 2 |
| Story(s) | 2 |
| Zoning | Single Family |
| Property View | Yes |
Interior
| Cooling | Central Air, Electric |
|---|---|
| Heating | Central, Gas |
| Heating Yes / No | Yes |
| Cooling Yes / No | Yes |
| Interior Features | None |
| Window Features | Double Pane Windows |
| Furnished | Unfurnished |
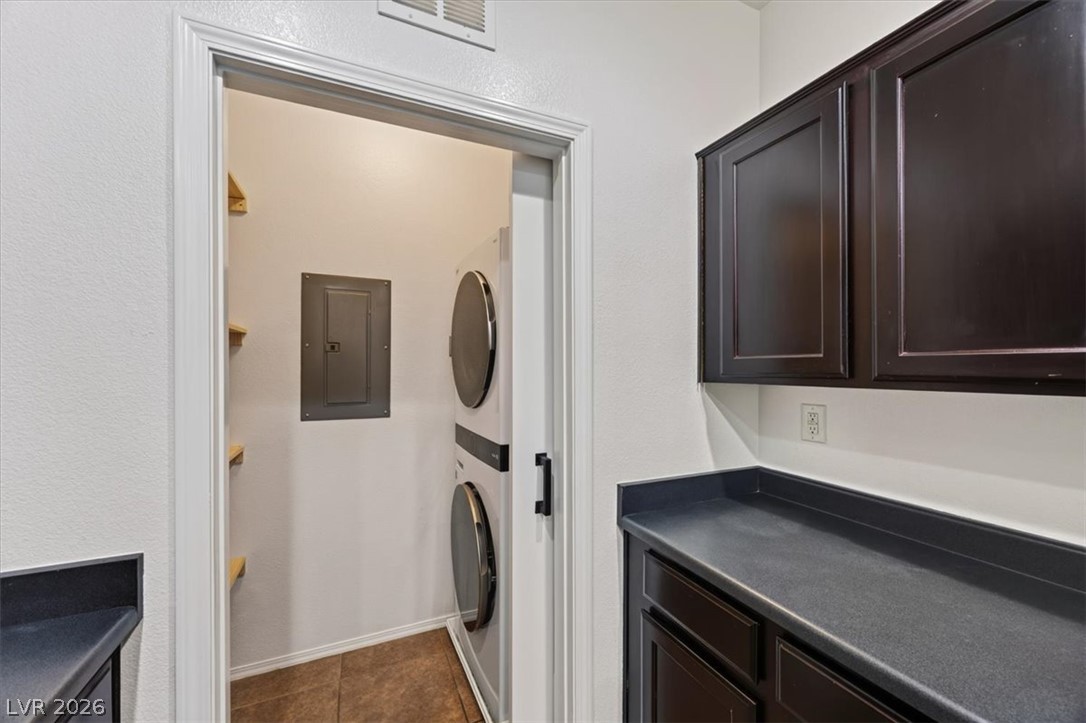
| Appliances | Dryer, Dishwasher, Disposal, Gas Range, Refrigerator, Washer |
| Fireplaces Total | 0 |
| Fireplace Yes / No | No |
Exterior
| Exterior Features | None |
|---|---|
| Roof | Tile |
| Security Features | Gated Community |
| Construction Materials | Frame, Stucco |
| Lot Features | Landscaped, Less Than Quarter Acre |
| Fencing | None |
Parking
| Attached Garage Yes / No | Yes |
|---|---|
| Parking Features | Attached, Garage, Garage Door Opener, Tandem, Guest |
| Garage Yes / No | Yes |
Utilities
| Utilities | Underground Utilities |
|---|---|
| Electric | Photovoltaics None |
| Sewer | Public Sewer |
Location
| Community Features | Pool |
|---|---|
| Senior Community Yes / No | No |
Other
| List Aor | Greater Las Vegas Association Of Realtors Inc |
|---|
Taxes
| Property | 1204 |
|---|
Area Information
| State | NV |
|---|---|
| County | Clark |
| City | Las Vegas |
| Zip Code | 89129 |
| Community Name | Cambria Condo Amd |
| Listing VS Median (in Cambria Condo Amd) | |
Price: $299,800 low | high Med: $299,000 sqft: 1,200 low | high Med: 1,248 $ / sqft: $250 low | high Med: $240 On site: 38 low | high Med: 32 | |
Market Activity 89129
Request a showing
Request a showing
Contact
Learn More About This Property

| State | NV |
|---|---|
| County | Clark |
| City | Las Vegas |
| Zip Code | 89129 |
| Community Name | Cambria Condo Amd |
| Listing VS Median (in Cambria Condo Amd) | |
Price: $299,800 low | high Med: $299,000 sqft: 1,200 low | high Med: 1,248 $ / sqft: $250 low | high Med: $240 On site: 38 low | high Med: 32 | |