
 In-Person: 08/23 12:00 PM - 4:00 PM
6721 North Brunswick Circle,Las Vegas, NV 89107
Las Vegas, NV 89107




















Description
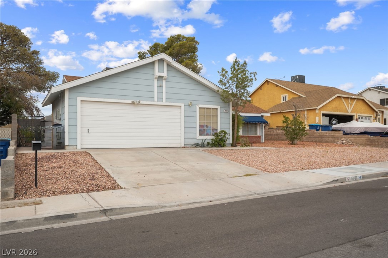
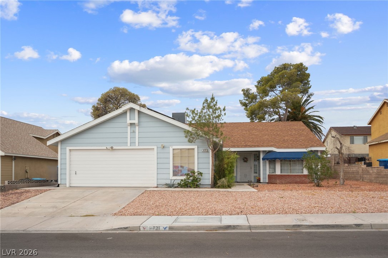
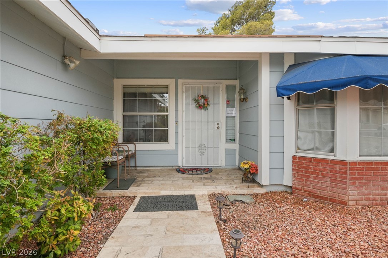
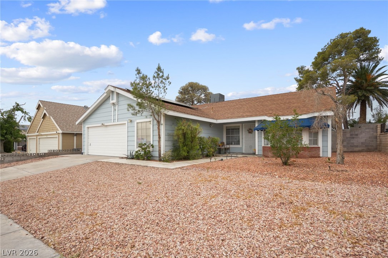
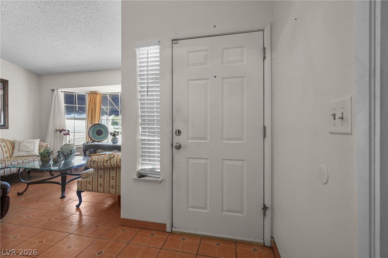
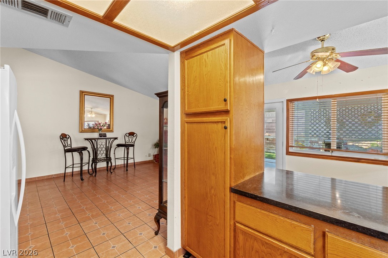
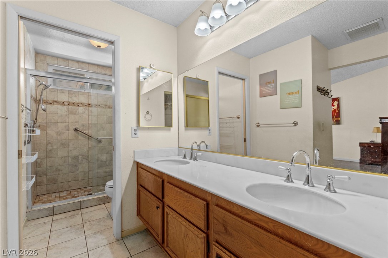
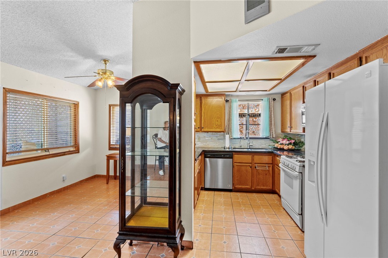
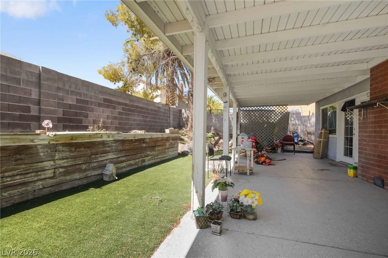
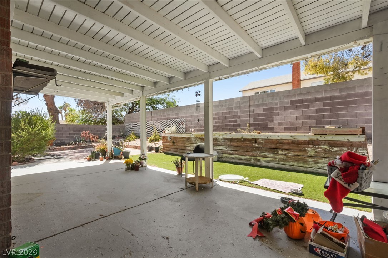
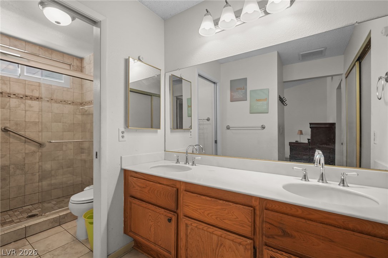
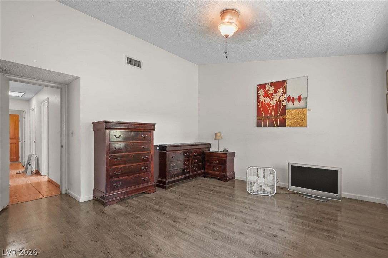
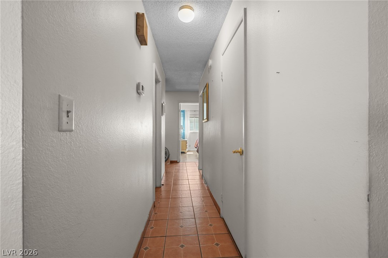
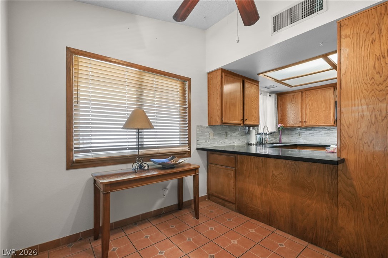
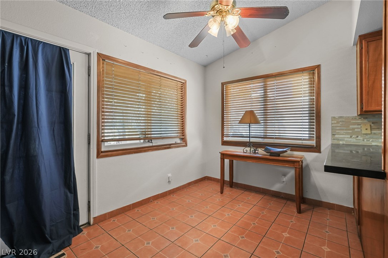
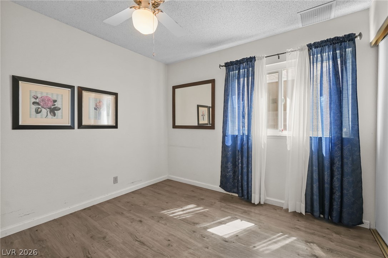
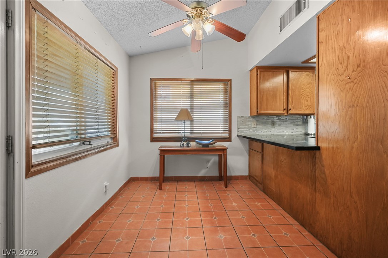
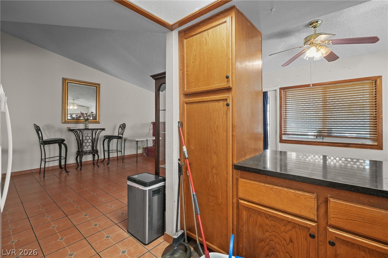
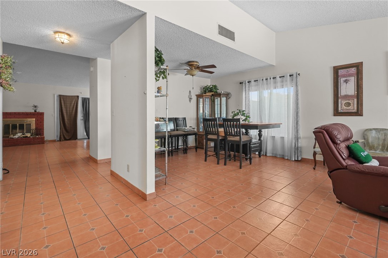
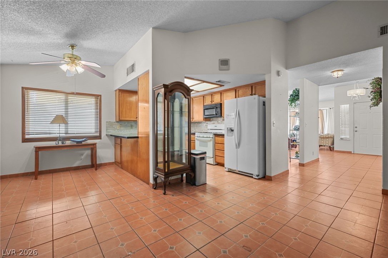
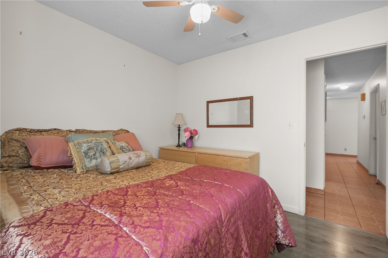
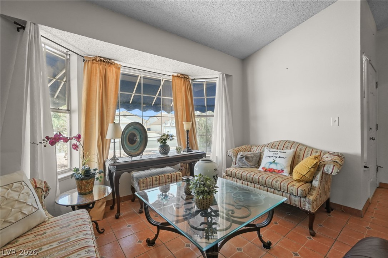
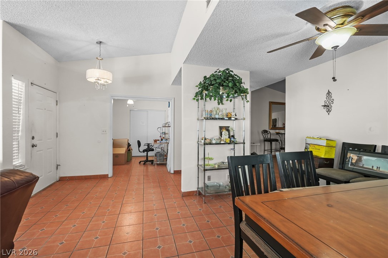
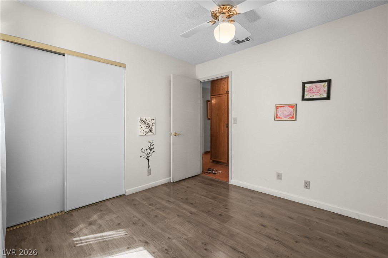
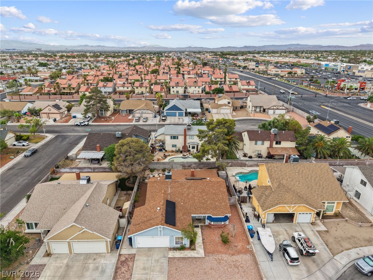
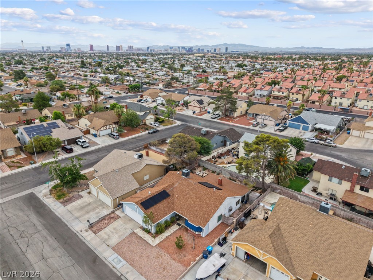
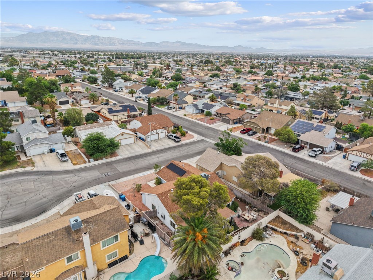
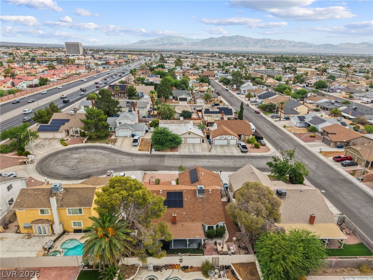
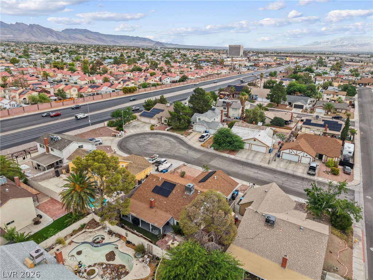
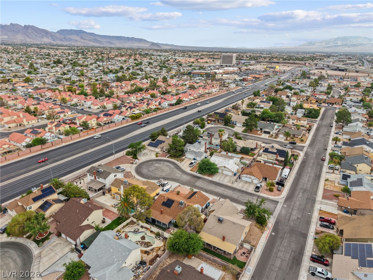
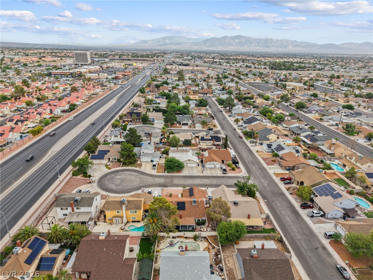
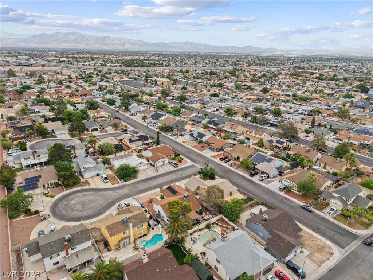
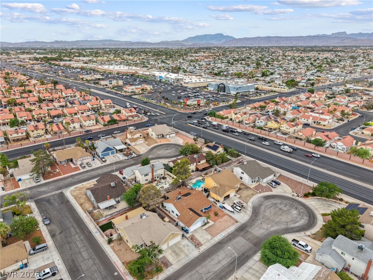
TRADITIONAL SALE. The high ceilings of this single-story residence establish a spacious and inviting atmosphere the moment you enter. Located in a culdesac with no HOA, The functional layout showcases tiles flooring all throughout, except for the bedrooms which feature laminate wood floor. Gatherings are centered around the fireplace located in the family room area. The formal dining room is positioned adjacent to the living room, offering a structured flow for hosting. In the kitchen, granite counter tops with backsplash are complemented by a white refrigerator, stainless steel appliances, and ample cabinets for extra storage. The interior is finished with blinds and ceiling fan(s). A spacious master bedroom serves as a serene retreat, complete with an ensuite bathroom featuring a walk-in shower. For added convenience, the master bedroom has a door going out to the patio. The home includes four bedrooms, two full bathrooms, and a fifty-gallon water softener located in the garage. Outdoor living functions effortlessly with a covered patio and an expansive backyard that provides back yard access. The grounds are designed with desert landscaping for less maintenance. This property offers a complete package of features on a 0.16-acre lot.
Details
| MLS # | 2806581 |
|---|---|
| Listing Type | For Sale |
| Style | House |
| Sub-Type | Resale |
| Status | Active |
| Year | 1984 |
| Days On Site | 7 |
| Listing Provided By | Realty ONE Group, Inc | Macrina M. Crockett |
Features
| Bed(s) | 4 |
|---|---|
| Bath(s) | 2 Total |
| SQ Feet | 1,688 |
| Garage | 2 |
| Story(s) | 1 |
| Zoning | Single Family |
| Acreage | 0.16 |
Interior
| Cooling | Central Air, Electric |
|---|---|
| Heating | Central, Gas |
| Heating Yes / No | Yes |
| Cooling Yes / No | Yes |
| Interior Features | Bedroom On Main Level, Primary Downstairs, Window Treatments |
| Window Features | Blinds |
| Furnished | Unfurnished |
| Appliances | Dryer, Dishwasher, Disposal, Gas Range, Microwave, Refrigerator, Water Heater, Water Purifier, Washer |
| Fireplaces Total | 1 |
| Fireplace Yes / No | Yes |
Exterior
| Exterior Features | Patio, Private Yard, Sprinkler Irrigation |
|---|---|
| Roof | Composition, Shingle |
| Lot Features | Drip Irrigation Bubblers, Less Than Quarter Acre |
| Fencing | Block, Full |
Parking
| Attached Garage Yes / No | Yes |
|---|---|
| Parking Features | Attached, Garage, Private |
| Garage Yes / No | Yes |
Utilities
| Utilities | Underground Utilities |
|---|---|
| Electric | Photovoltaics Third Party Owned |
| Sewer | Public Sewer |
Location
| Senior Community Yes / No | No |
|---|
Other
| List Aor | Greater Las Vegas Association Of Realtors Inc |
|---|
Taxes
| Property | 1545 |
|---|
Area Information
| State | NV |
|---|---|
| County | Clark |
| City | Las Vegas |
| Zip Code | 89107 |
| Community Name | Stonegate #2 Lewis Homes |
| Listing VS Median (in Stonegate #2 Lewis Homes) | |
Price: $420,000 low | high Med: $420,000 sqft: 1,688 low | high Med: 1,688 $ / sqft: $249 low | high Med: $249 On site: 7 low | high Med: 7 | |
Market Activity 89107
Request a showing
Request a showing
Contact
Learn More About This Property

| Open House |
|---|
| In-Person 08/23 12:00 PM - 4:00 PM |
| State | NV |
|---|---|
| County | Clark |
| City | Las Vegas |
| Zip Code | 89107 |
| Community Name | Stonegate #2 Lewis Homes |
| Listing VS Median (in Stonegate #2 Lewis Homes) | |
Price: $420,000 low | high Med: $420,000 sqft: 1,688 low | high Med: 1,688 $ / sqft: $249 low | high Med: $249 On site: 7 low | high Med: 7 | |

