8336 Garnet Canyon Lane,Las Vegas, NV 89129
Las Vegas, NV 89129









Description
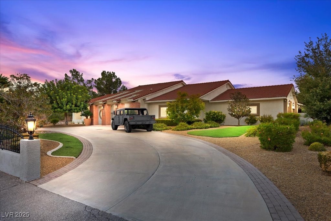
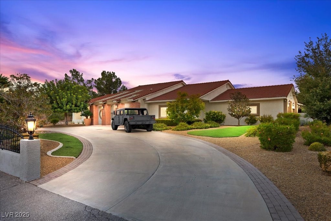
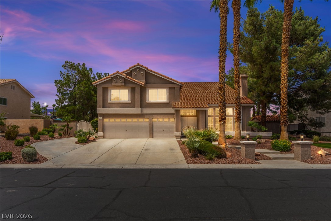
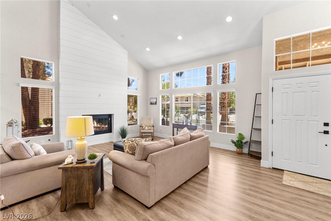
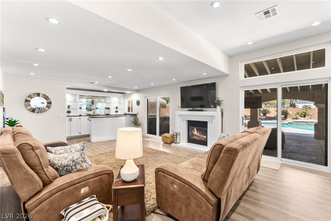
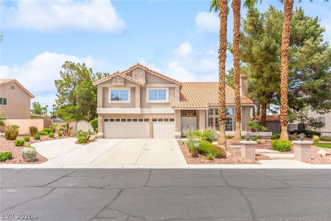
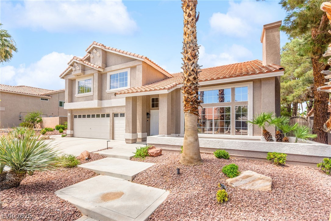
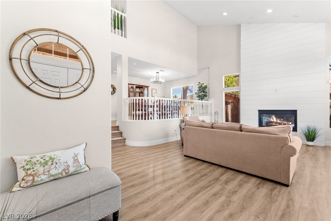
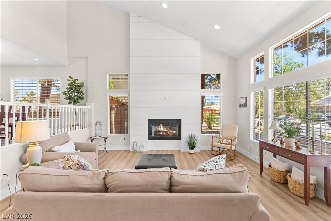
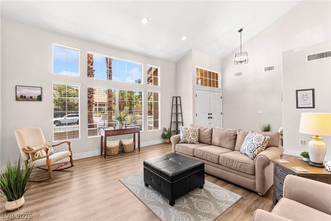
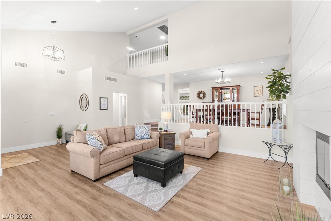
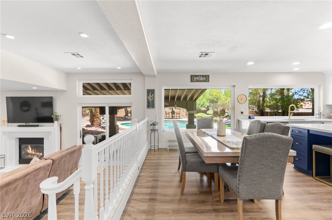
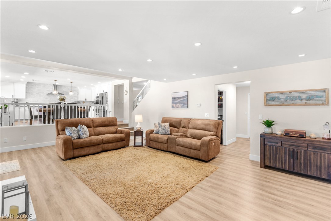
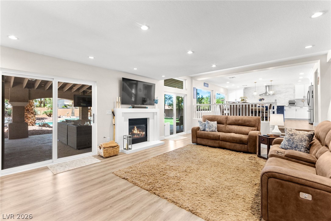
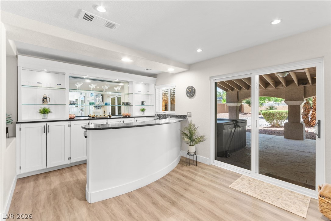
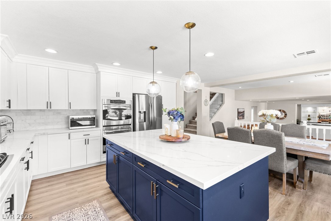
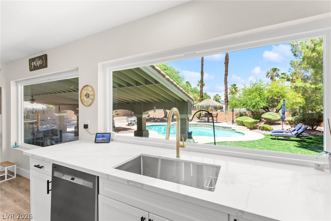
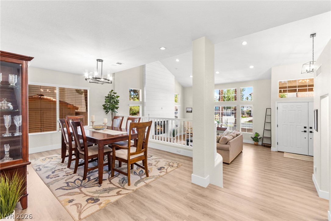
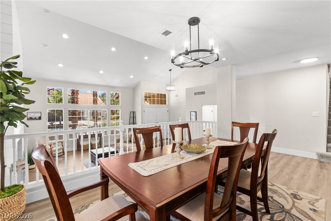
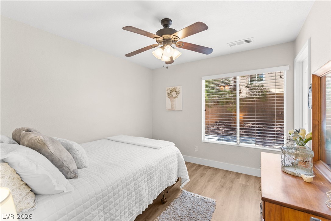
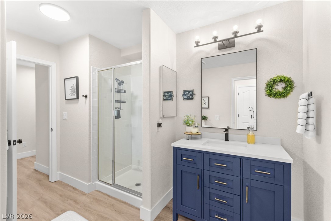
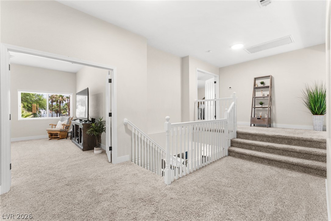
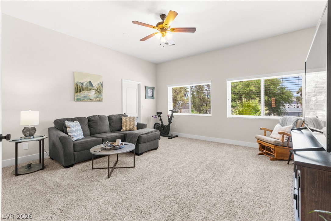
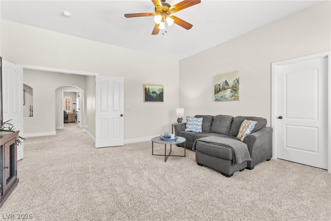
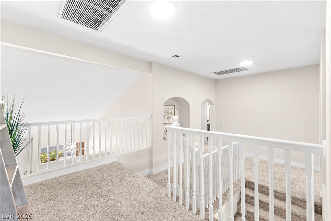
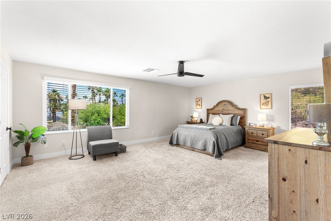
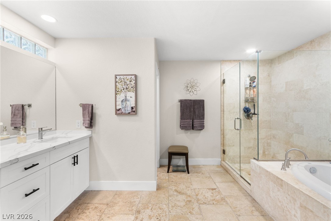
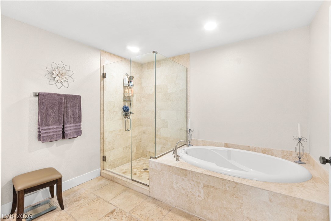
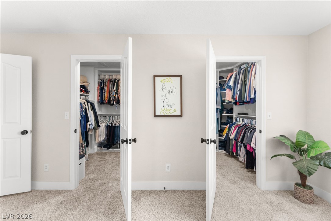
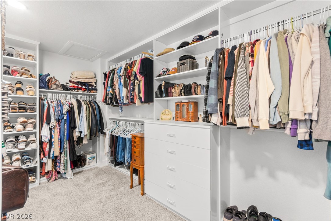
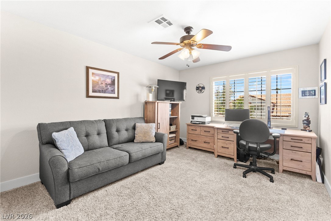
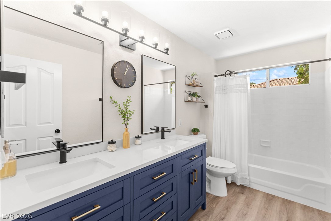
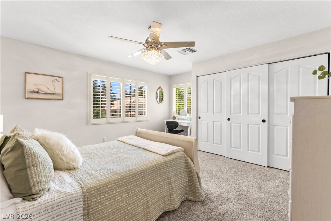
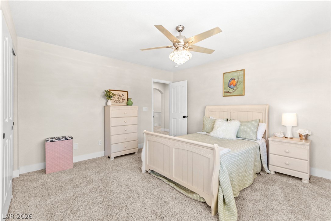
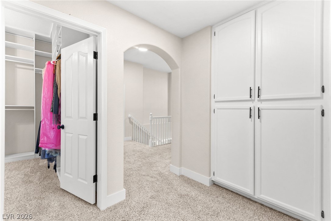
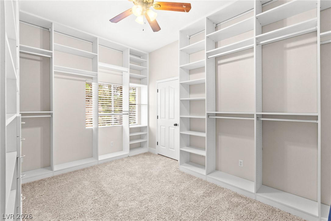
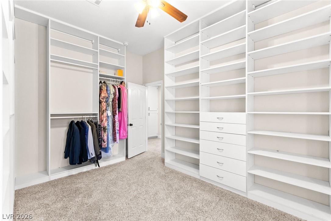
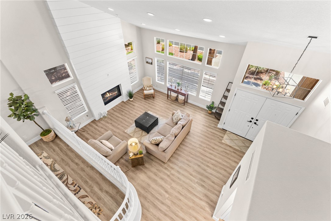
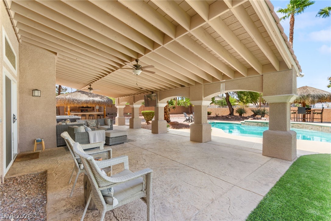
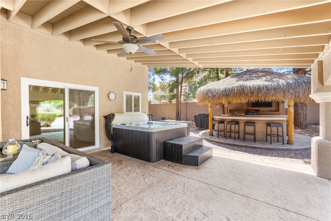
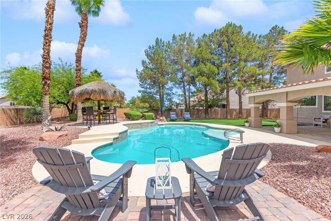
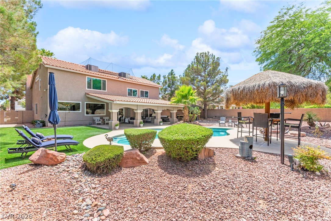
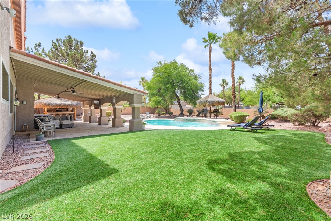

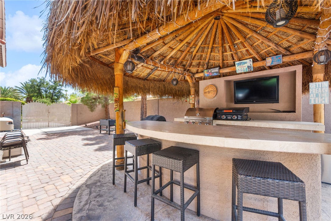
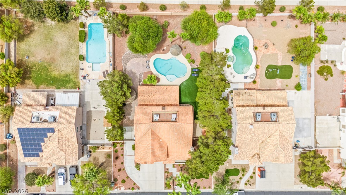
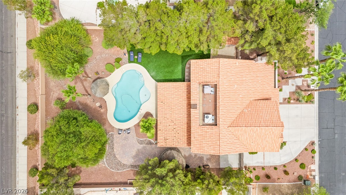
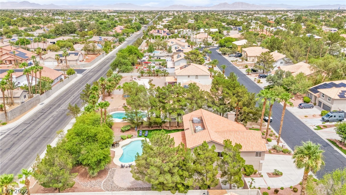
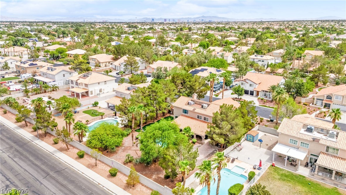
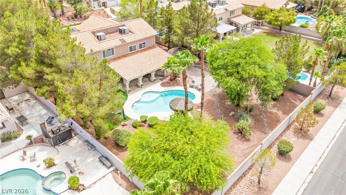
Exceptional two-story home located in a highly desirable gated community on a large lot, offering impressive indoor and outdoor living spaces. Soaring ceilings and abundant natural light fill the home, creating a bright and inviting atmosphere throughout. The unique multi-level design sets this home apart, featuring an elevated kitchen and dining area overlooking the main living spaces below, along with step-down living areas that add dimension and character. The kitchen is beautifully appointed with blue island cabinetry, quartz countertops, stainless steel appliances, an oversized breakfast bar, and a built-in indoor bar areaperfect for entertaining. The flexible floor plan includes a downstairs bedroom with walk-in closet and a nearby ¾ bath, ideal for guests or multigenerational living. Upstairs features spacious secondary bedrooms, while the private primary suite offers a large custom walk-in closet. One secondary bedroom has been converted into a custom closet, adding a unique luxury touch. The backyard is designed for resort-style living with a sparkling pool, above-ground spa, and expansive covered patio. Two custom tiki huts elevate the outdoor experienceone featuring BBQ, counter space, and bar seating, and the other ideal for dining and entertaining. Additional highlights include RV gate and parking, an HOA-approved storage shed, new rear-facing windows and sliding doors, a 2025 repainted pool deck, pool pump and filter replaced in 2024, epoxy garage floors, and an EV charging station. This beautifully upgraded home combines comfort, functionality, and exceptional spaces for entertaining inside and out.
Details
| MLS # | 2795983 |
|---|---|
| Listing Type | For Sale |
| Style | House |
| HOA Dues | $103 |
| Sub-Type | Resale |
| Status | Active |
| Year | 1993 |
| Days On Site | 52 |
| Listing Provided By | Huntington & Ellis, A Real Est | Craig Tann |
Features
| Bed(s) | 6 |
|---|---|
| Bath(s) | 3 Total |
| SQ Feet | 3,828 |
| Garage | 3 |
| Pool | Yes |
| Story(s) | 2 |
| Zoning | Single Family |
| Acreage | 0.48 |
Interior
| Cooling | Central Air, Electric, Two Units |
|---|---|
| Heating | Gas, Multiple Heating Units |
| Heating Yes / No | Yes |
| Cooling Yes / No | Yes |
| Interior Features | Bedroom On Main Level, None |
| Furnished | Unfurnished |
| Appliances | Built In Electric Oven, Gas Cooktop, Disposal, Refrigerator |
| Fireplaces Total | 2 |
| Fireplace Yes / No | Yes |
Exterior
| Exterior Features | Barbecue |
|---|---|
| Roof | Tile |
| Lot Features | Desert Landscaping, Front Yard, Landscaped, Rocks, Less Than Quarter Acre |
| Fencing | Block, Back Yard |
Parking
| Attached Garage Yes / No | Yes |
|---|---|
| Parking Features | Attached, Garage, Private, Rv Potential, Rv Gated, Rv Access Parking |
| Garage Yes / No | Yes |
Utilities
| Utilities | Underground Utilities |
|---|---|
| Electric | Photovoltaics None |
| Sewer | Public Sewer |
Location
| Senior Community Yes / No | No |
|---|
Other
| List Aor | Greater Las Vegas Association Of Realtors Inc |
|---|
Taxes
| Property | 4285 |
|---|
Area Information
| State | NV |
|---|---|
| County | Clark |
| City | Las Vegas |
| Zip Code | 89129 |
| Community Name | Monterey Estate |
| Listing VS Median (in Monterey Estate) | |
Price: $999,999 low | high Med: $999,999 sqft: 3,828 low | high Med: 3,828 $ / sqft: $261 low | high Med: $261 On site: 52 low | high Med: 52 | |
Market Activity 89129
Request a showing
Request a showing
Contact
Learn More About This Property

| State | NV |
|---|---|
| County | Clark |
| City | Las Vegas |
| Zip Code | 89129 |
| Community Name | Monterey Estate |
| Listing VS Median (in Monterey Estate) | |
Price: $999,999 low | high Med: $999,999 sqft: 3,828 low | high Med: 3,828 $ / sqft: $261 low | high Med: $261 On site: 52 low | high Med: 52 | |